Skip main navigation
Sold
  • Listed by: Coldwell Banker Bain • Adam Weissman
    Bought with: Redfin
    $725,000

    704 Avenue K, Snohomish, WA 98290

    4beds
    2,269sqft
    Single Family Residence
    Built in 1962
    8,712 Square Feet Lot
    $683,700 Zestimate®
    $320/sqft
    $3,407 Estimated rent

    Home value

    $683,700

    $636,000 - $738,000

    $3,407/mo

    Zestimate® history
    Loading
    Loading...

    Owner options

    List your home for rent

    $3,407/mo

    Rent Zestimate®

    Find your next renter with Zillow Rental Manager. Plus, with online applications, you can quickly screen prospective tenants – for free.

    Learn more

    $3,407/mo

    Rent Zestimate®

    Refinance and save

    $4,374/mo

    Est. payment

    Refinancing to a lower rate could help reduce your monthly payments and save thousands over the life of the loan.

    See today's rates

    $4,374/mo

    Est. payment

    Explore your selling options

    Work with a Zillow partner agent

    Leverage their expertise and Zillow's premium Showcase listings to get your home seen by more buyers.

    Get started

    List with your own agent

    Get your home in front of millions of buyers by listing it on Zillow.

    Learn how to do it

    Sell it yourself

    Take full control of how buyers see your home on Zillow by listing For Sale by Owner (FSBO).

    List your home

    What's special

    Bonus roomCushioned layerTile surround bathroomsPremium carpetLaminate flooringShaker cabinetsQuartz countertops
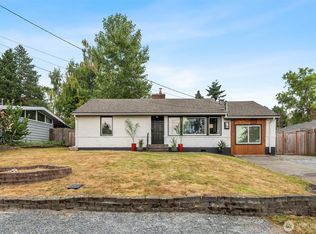
    Beautiful four-bedroom home thoughtfully remodeled in 2018 w/ shaker cabinets, quartz countertops, tile surround bathrooms, & laminate flooring. The large living room integrates naturally w/ the kitchen & dining rooms. 4 bedrooms, plus a bonus room (for storage, an exercise room, or an office), & a family room lined w/ a wall of windows in the daylight basement. Room for everyone to do their thing! Premium carpet w/ a cushioned layer added in 2024. Replete with a newer 200-amp electric panel, a Level 2 EV charger hardwired in the driveway, an insulated garage, & a cozy hot tub overlooking the backyard. The front yard is fully fenced for your furry friends. The lower backyard has dead-end street access, large enough for RV & boat parking!

    Zillow last checked:

    Listing updated:

    Listed by:

    Adam Weissman,

    Coldwell Banker Bain,

    Kip White,

    Coldwell Banker Bain

    Bought with:

    Nina Jean Bjornstal, 109554

    Redfin

    Source: NWMLS as distributed by MLS GRID,MLS#: 2334788MLS Logo

    Facts & features

    Interior

    Bedrooms & bathrooms
    • Bedrooms: 4
    • Bathrooms: 2
    • Full bathrooms: 2
    • Main level bathrooms: 1
    • Main level bedrooms: 2
    Primary bedroom
    • Level: Main
    Bedroom
    • Level: Lower
    Bedroom
    • Level: Lower
    Bedroom
    • Level: Main
    Bathroom full
    • Level: Lower
    Bathroom full
    • Level: Main
    Bonus room
    • Level: Lower
    Dining room
    • Level: Main
    Entry hall
    • Level: Main
    Family room
    • Level: Lower
    Kitchen with eating space
    • Level: Main
    Living room
    • Level: Main
    Utility room
    • Level: Lower
    Heating
    • Fireplace, Forced Air, Electric, Natural Gas
    Cooling
    • Forced Air
    Appliances
    • Included: Dishwasher(s), Disposal, Dryer(s), Microwave(s), Refrigerator(s), Stove(s)/Range(s), Washer(s), Garbage Disposal, Water Heater: Gas, Water Heater Location: Basement
    Features
    • Dining Room
    • Flooring: Ceramic Tile, Laminate, Vinyl, Carpet
    • Windows: Double Pane/Storm Window
    • Basement: Daylight,Finished
    • Number of fireplaces: 1
    • Fireplace features: Wood Burning, Main Level: 1, Fireplace
    Interior area
    • Total structure area: 2,269
    • Total interior livable area: 2,269 sqft

    Property

    Parking
    • Total spaces: 1
    • Parking features: Attached Garage, RV Parking
    • Attached garage spaces: 1
    Features
    • Levels: One
    • Stories: 1
    • Entry location: Main
    • Patio & porch: Ceramic Tile, Double Pane/Storm Window, Dining Room, Fireplace, Laminate, Water Heater
    • Has spa: Yes
    • Has view: Yes
    • View description: Territorial
    Lot
    • Size: 8,712 Square Feet
    • Features: Dead End Street, Paved, Cable TV, Electric Car Charging, Fenced-Partially, Gas Available, High Speed Internet, Hot Tub/Spa, Patio, RV Parking
    • Topography: Level,Partial Slope,Terraces
    Details
    • Parcel number: 28051200403000
    • Special conditions: Standard

    Construction

    Type & style
    • Home type: SingleFamily
    • Property subtype: Single Family Residence
    Materials
    • Wood Siding
    • Foundation: Poured Concrete
    • Roof: Composition
    Condition
    • Year built: 1962

    Utilities & green energy

    • Electric: Company: Sno PUD
    • Sewer: Sewer Connected, Company: Sno PUD
    • Water: Public, Company: Sno PUD

    Community & HOA

    Community
    • Subdivision: In Town - Snohomish
    Location
    • Region: Snohomish

    Financial & listing details

    • Price per square foot: $320/sqft
    • Tax assessed value: $697,300
    • Annual tax amount: $6,308
    • Date on market: 5/7/2025
    • Cumulative days on market: 324 days
    • Listing terms: Conventional,FHA,VA Loan
    • Inclusions: Dishwasher(s), Dryer(s), Garbage Disposal, Microwave(s), Refrigerator(s), Stove(s)/Range(s), Washer(s)

    Price history

    DateEventPrice
    4/15/2025Sold$725,000$320/sqft
    Source: NWMLS as distributed by MLS GRID #2334788 Report a problem
    3/8/2025Pending sale$725,000$320/sqft
    Source: NWMLS as distributed by MLS GRID #2334788 Report a problem
    2/28/2025Listed for sale$725,000+42.2%$320/sqft
    Source: NWMLS as distributed by MLS GRID #2334788 Report a problem
    3/9/2018Sold$510,000+2%$225/sqft
    Source: NWMLS as distributed by MLS GRID #1240388 Report a problem
    2/3/2018Pending sale$499,950$220/sqft
    Source: Heaton Dainard, LLC #1240388 Report a problem
    2/1/2018Listed for sale$499,950+56.2%$220/sqft
    Source: Heaton Dainard, LLC #1240388 Report a problem
    9/7/2017Sold$320,000-8.6%$141/sqft
    Source: NWMLS as distributed by MLS GRID #1170580 Report a problem
    8/15/2017Pending sale$350,000$154/sqft
    Source: Hallmark Homes NW, LLC #1170580 Report a problem
    7/31/2017Listed for sale$350,000$154/sqft
    Source: Hallmark Homes NW, LLC #1170580 Report a problem

    Public tax history

    YearProperty taxesTax assessment
    2024$6,843 +8.5%$697,300 +7.5%
    2023$6,308 +5.8%$648,500 -4.5%
    2022$5,961 +3.5%$679,400 +27.4%
    2021$5,759 +4.6%$533,400 +10.6%
    2020$5,504 +8.9%$482,300 +10.9%
    2019$5,053 $435,000 +7.5%
    2018-- $404,600 +45.4%
    2017$4,197 +1155.8%$278,300 +6.8%
    2016$334 $260,500 +7.6%
    2015$334 -2%$242,100 +23.3%
    2013$341 $196,400
    2012-- --
    2011-- --
    2010-- --
    2009-- --
    2008-- --
    2007-- --
    2002-- --
    2001$396 -6.7%$140,600 +198.1%
    2000$424 $47,160
    Find assessor info on the county website

    Neighborhood: 98290

    Nearby schools

    GreatSchools rating
    Get a cash offer in 3 minutes
    Find out how much your home could sell for in as little as 3 minutes with a no-obligation cash offer.
    Estimated market value
    $683,700
    Get a cash offer in 3 minutes
    Find out how much your home could sell for in as little as 3 minutes with a no-obligation cash offer.
    Estimated market value
    $683,700