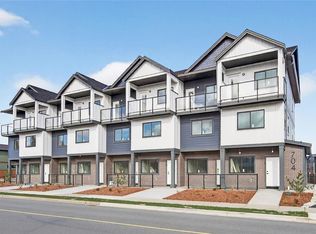
Brand new end unit three-storey townhouse offers the perfect blend of vertical sophistication and low-maintenance. This is a turnkey opportunity—everything is brand new, under warranty, and designed with contemporary finishes that won't go out of style by next season. Spread across three distinct levels, you get the privacy you crave and the open-concept living you need. The ground floor is your main living area consisting of kitchen, dining & living room. The second floor has 2 bedrooms and a bathroom - perfect for the kids or use a bedroom as a TV room or work out space. The top floor is the primary suite with 4pc ensuite, massive walk in closet and primary bedroom with a small deck to enjoy the sunshine. Appliances & blinds are included. GST & Property Transfer Tax rebates may apply - making this a very affordable option for first time home buyers or investors alike! Close to the new up & coming commercial village - don't miss out on this opportunity!
New construction
C$518,800
704 Beaver Creek Blvd #1, Campbell River, BC V9H 0E9
3beds
3baths
1,362sqft
Townhouse
Built in 2026
-- sqft lot
$-- Zestimate®
C$381/sqft
C$335/mo HOA
What's special
- 153 days
- 11
- 0
Zillow last checked:
Listing updated:
Listed by:
Stephen Grant Personal Real Estate Corporation,
Royal LePage Advance Realty,
Shannon Block,
Royal LePage Advance Realty
Source: VIVA,MLS®#: 1028560
Facts & features
Interior
Bedrooms & bathrooms
- Bedrooms: 3
- Bathrooms: 3
- Main level bathrooms: 1
Kitchen
- Level: Main
Heating
- Baseboard, Electric, Heat Pump
Cooling
- Wall Unit(s)
Appliances
- Included: Dishwasher, Dryer, F/S/W/D, Range Hood, Refrigerator, Washer
- Laundry: In Unit
Features
- Closet Organizer, Dining/Living Combo
- Flooring: Mixed
- Windows: Blinds, Vinyl Frames
- Basement: None
- Has fireplace: No
Interior area
- Total structure area: 1,362
- Total interior livable area: 1,362 sqft
Video & virtual tour
Property
Parking
- Total spaces: 1
- Parking features: Open
- Has uncovered spaces: Yes
Accessibility
- Accessibility features: Ground Level Main Floor
Features
- Levels: 3
- Entry location: Main Level
- Patio & porch: Balcony/Patio
- Exterior features: Garden, Low Maintenance Yard, Sprinkler System
Lot
- Features: Easy Access, Irrigation Sprinkler(s), Landscaped, Level, Marina Nearby, Near Golf Course, Recreation Nearby, Shopping Nearby
Details
- Parcel number: 032641052
- Zoning: CD A-2
- Zoning description: Multi-Family
Construction
Type & style
- Home type: Townhouse
- Property subtype: Townhouse
Materials
- Frame Wood, Insulation All
- Foundation: Concrete Perimeter
- Roof: Fibreglass Shingle
Condition
- New Construction
- New construction: Yes
- Year built: 2026
Utilities & green energy
- Water: Municipal
- Utilities for property: Cable Available, Electricity Connected, Garbage
Community & HOA
Community
- Features: Sidewalks
- Subdivision: Allure Townhomes
HOA
- Has HOA: Yes
- Services included: Trash, Insurance, Maintenance Grounds, Property Management
- HOA fee: C$335 monthly
Location
- Region: Campbell River
Financial & listing details
- Price per square foot: C$381/sqft
- Tax assessed value: C$421,000
- Date on market: 4/2/2026
- Listing terms: Purchaser To Finance
- Ownership: Freehold/Strata
- Electric utility on property: Yes
Price history
| Date | Event | Price |
|---|---|---|
| 4/2/2026 | Listed for sale | C$518,800C$381/sqft |
Source: VIVA #1028560 Report a problem | ||
Public tax history
Tax history is unavailable.
Climate risks
Neighborhood: Willow Point
Nearby schools
GreatSchools rating
No schools nearby
We couldn't find any schools near this home.
- C$499,8003 bd3 ba1.3k sqft704 Beaver Creek Blvd #4, Campbell River, BC V9H0E9New Construction
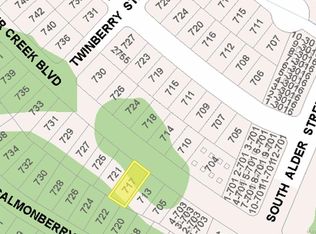
- C$339,9006,969 sqft717 Beaver Creek Blvd, Campbell River, BC V9H0E9Lot/Land
- C$449,80010,018 sqft730 Beaver Creek Blvd, Campbell River, BC V9H0G1Lot/Land

- C$855,0003 bd2 ba1.7k sqft720 Sitka St, Campbell River, BC V9HFor Sale

Similar homes
- C$499,8003 bd3 ba1.3k sqft704 Beaver Creek Blvd #4, Campbell River, BC V9H 0E9New ConstructionMLS ID #1029033, Stephen Grant Personal Real Estate Corporation, Royal LePage Advance Realty. VIVA
- C$519,9003 bd2 ba1.4k sqft701 Hilchey Rd #109, Campbell River, BC V9W 0A2For Sale
 MLS ID #1044290, Tracy Baranyai Personal Real Estate Corporation, REMAX Ocean Pacific (CR). VIVA
 - C$495,0003 bd2 ba1.4k sqft701 Hilchey Rd #142, Campbell River, BC V9W 0A2For Sale
 MLS ID #1042360, Joanne Millar, Royal LePage Advance Realty. VIVA
 - C$519,9002 bd2 ba1k sqft396 Harrogate Rd #33, Campbell River, BC V9W 1W2For Sale
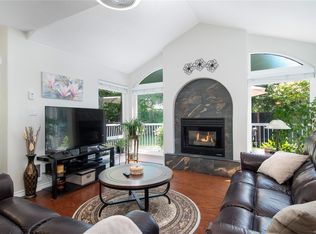 MLS ID #1043016, Tracy Baranyai Personal Real Estate Corporation, REMAX Ocean Pacific (CR). VIVA
