Almost brand-new 3-bed end unit townhome in Evergreen Heights — NO GST! Listed almost $40,000 below BC assessment. This pet-friendly luxury townhome offers one of the most private, fenced backyards in the complex, complete with a gas barbeque hookup. Main level living: large kitchen island, walk-in pantry, and stainless steel appliances. Enjoy the comfort of energy-efficient living with a gas furnace, heat pump, and A/C. Upstairs offers all 3 bedrooms and full-size laundry room, including a spacious primary with walk-in closet and ensuite. Covered patio and covered entry for easy indoor-outdoor living. Centrally located close to Beaver Lodge Lands and the ERT Trail. Perfect for first-time buyers, downsizers, or anyone wanting a lock-and-go lifestyle at an affordable price.
For sale
C$584,900
1090 Evergreen Rd #4, Campbell River, BC V9W 3R9
3beds
3baths
1,675sqft
Townhouse
Built in 2023
-- sqft lot
$-- Zestimate®
C$349/sqft
C$395/mo HOA
What's special
Gas barbeque hookupLarge kitchen islandWalk-in pantryStainless steel appliancesEnergy-efficient livingGas furnaceHeat pump
- 52 days
- 19
- 0
Zillow last checked:
Listing updated:
Listed by:
Karen Lutz,
Royal LePage Advance Realty
Source: VIVA,MLS®#: 1046729
Facts & features
Interior
Bedrooms & bathrooms
- Bedrooms: 3
- Bathrooms: 3
- Main level bathrooms: 1
Kitchen
- Level: Main
Heating
- Forced Air, Heat Pump, Natural Gas
Cooling
- Air Conditioning
Appliances
- Included: Dishwasher, Dryer, Oven/Range Electric, Range Hood, Refrigerator, Washer
- Laundry: Inside
Features
- Controlled Entry, Eating Area
- Flooring: Mixed
- Windows: Insulated Windows
- Basement: None
- Has fireplace: No
Interior area
- Total structure area: 1,965
- Total interior livable area: 1,675 sqft
Video & virtual tour
Property
Parking
- Total spaces: 7
- Parking features: Driveway, Garage Door Opener
- Has uncovered spaces: Yes
Accessibility
- Accessibility features: Accessible Entrance, No Step Entrance
Features
- Levels: 2
- Entry location: Main Level
- Exterior features: Garden, Low Maintenance Yard, Sprinkler System
- Fencing: Partial
Lot
- Features: Central Location, Family-Oriented Neighbourhood
Details
- Parcel number: 032050321
- Zoning description: Multi-Family
Construction
Type & style
- Home type: Townhouse
- Architectural style: Contemporary
- Property subtype: Townhouse
Materials
- Frame Wood, Insulation All
- Foundation: Concrete Perimeter, Slab
- Roof: Asphalt Shingle,Asphalt Torch On
Condition
- Resale
- New construction: No
- Year built: 2023
Details
- Warranty included: Yes
Utilities & green energy
- Water: Municipal
Community & HOA
Community
- Features: Family-Oriented Neighbourhood
- Subdivision: Evergreen Heights
HOA
- Has HOA: Yes
- Services included: Trash, Insurance, Maintenance Grounds, Maintenance Structure, Pest Control, Property Management, Sewer, Water
- HOA fee: C$395 monthly
Location
- Region: Campbell River
Financial & listing details
- Price per square foot: C$349/sqft
- Tax assessed value: C$624,000
- Annual tax amount: C$3,994
- Date on market: 8/17/2026
- Listing terms: Agreement for Sale
- Ownership: Freehold/Strata
- Road surface type: Paved
Price history
| Date | Event | Price |
|---|---|---|
| 8/17/2026 | Listed for sale | C$584,900C$349/sqft |
Source: VIVA #1046729 Report a problem | ||
Public tax history
Tax history is unavailable.
Climate risks
Neighborhood: Quinsam Heights
Nearby schools
GreatSchools rating
No schools nearby
We couldn't find any schools near this home.
- C$---- bd-- ba-- sqft1090 Evergreen Rd #7, Campbell River, BC V9W3R9Off Market
- C$---- bd-- ba-- sqft1090 Evergreen Rd #36, Campbell River, BC V9W3R9Off Market
- C$---- bd-- ba-- sqft1090 Evergreen Rd #2, Campbell River, BC V9W3R9Off Market
- C$---- bd-- ba-- sqft1090 Evergreen Rd #28, Campbell River, BC V9N3R9Off Market
Similar homes
- C$595,0003 bd3 ba1.7k sqft1090 Evergreen Rd #1, Campbell River, BC V9W 3R9For Sale
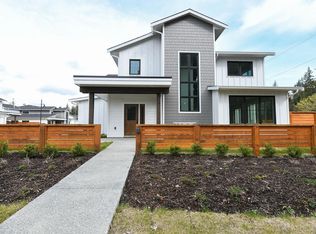 MLS ID #1047228, Jakob Christoph Personal Real Estate Corporation, REMAX Ocean Pacific (CX). VIVA
 - C$579,9003 bd2 ba1.5k sqft1505 Croation Rd #2, Campbell River, BC V9W 3T4New Construction
 MLS ID #1043910, Chelsea Varney, Pemberton Holmes Ltd. (CX). VIVA
 - C$585,9003 bd2 ba1.5k sqft1505 Croation Rd #11, Campbell River, BC V9W 3T4New Construction
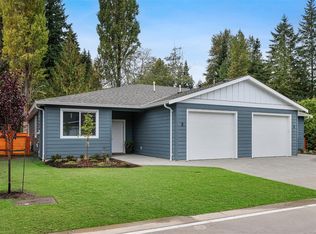 MLS ID #1040642, Chelsea Varney, Pemberton Holmes Ltd. (CX). VIVA
 - C$699,9003 bd2 ba1.3k sqft48 McPhedran Rd #5, Campbell River, BC V9W 3C6For Sale
 MLS ID #1031258, Debbie Sharko, Royal LePage Advance Realty. VIVA
