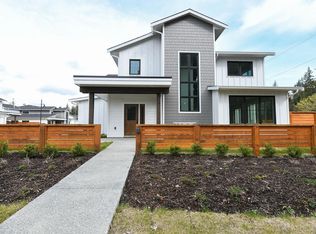
***Move In Ready!*** The Spruce Townhomes at Timber Ridge provide a generous and adaptable living space, perfect for growing families or those needing extra room. Spanning over 2,400 (2,000 sq.ft. living space + 401 sq.ft. garage) of square feet, this expansive floorplan offers a blend of comfort and functionality in a beautifully designed home. The top floor features a luxurious primary suite, complete with a spacious bedroom, en-suite bathroom, walk-in closet, laundry room, and a versatile den space—ideal for a home office or cozy retreat. On the main level, you’ll find a well-appointed kitchen, a welcoming living area, and access to a two-car garage. The ground floor includes two additional bedrooms and a full bathroom. All homes come with a 2-5-10 New Home Warranty. Learn more at timberridgecr.ca
New construction
C$625,000
850 Park Forest Drive 54 #Sl-33, Campbell River, BC V9W 0H9
3beds
3baths
2,035sqft
Townhouse
Built in 2025
871 Square Feet Lot
$-- Zestimate®
C$307/sqft
C$270/mo HOA
What's special
Expansive floorplanLuxurious primary suiteSpacious bedroomEn-suite bathroomWalk-in closetLaundry roomVersatile den space
- 35 days |
- 14 |
- 0 |
Zillow last checked:
Listing updated:
Listed by:
Timothy Sommer,
Seymour Pacific Realty Ltd.
Source: VIVA,MLS®#: 1044162
Facts & features
Interior
Bedrooms & bathrooms
- Bedrooms: 3
- Bathrooms: 3
- Main level bathrooms: 1
Kitchen
- Level: Main
Heating
- Electric, Heat Pump
Cooling
- Air Conditioning, Wall Unit(s)
Appliances
- Included: Dishwasher, Dryer, Oven/Range Electric, Range Hood, Refrigerator, Washer
- Laundry: In Unit
Features
- Dining Room, Dining/Living Combo, Eating Area
- Flooring: Carpet, Vinyl
- Windows: Blinds, Screens, Vinyl Frames
- Basement: Walk-Out Access
- Has fireplace: No
Interior area
- Total structure area: 2,035
- Total interior livable area: 2,035 sqft
Video & virtual tour
Property
Parking
- Total spaces: 4
- Parking features: Attached, Driveway, Garage Double, Garage Door Opener
- Attached garage spaces: 2
- Has uncovered spaces: Yes
Features
- Levels: 3
- Entry location: Main Level
- Patio & porch: Balcony/Patio
- Exterior features: Playground
- Fencing: Fenced,Full
- Has view: Yes
- View description: City, Mountain(s), Ocean
- Has water view: Yes
- Water view: Ocean
Lot
- Size: 871 Square Feet
- Features: Curb & Gutter, Landscaped, Near Golf Course, Serviced
Details
- Parcel number: 032787821
- Zoning description: Residential
- Other equipment: Other Improvements
Construction
Type & style
- Home type: Townhouse
- Property subtype: Townhouse
Materials
- Cement Fibre, Frame Wood, Insulation All
- Foundation: Concrete Perimeter, Slab
- Roof: Asphalt Shingle
Condition
- New Construction
- New construction: Yes
- Year built: 2025
Details
- Warranty included: Yes
Utilities & green energy
- Water: Municipal
- Utilities for property: Cable Available, Electricity Connected, Garbage, Recycling
Community & HOA
Community
- Subdivision: Timber Ridge
HOA
- Has HOA: Yes
- HOA fee: C$270 monthly
Location
- Region: Campbell River
Financial & listing details
- Price per square foot: C$307/sqft
- Tax assessed value: C$625,000
- Annual tax amount: C$4,200
- Date on market: 7/24/2026
- Ownership: Freehold/Strata
- Electric utility on property: Yes
- Road surface type: Paved
Price history
| Date | Event | Price |
|---|---|---|
| 7/24/2026 | Listed for sale | C$625,000C$307/sqft |
Source: VIVA #1044162 Report a problem | ||
Public tax history
Tax history is unavailable.
Climate risks
Neighborhood: Quinsam Heights
Nearby schools
GreatSchools rating
No schools nearby
We couldn't find any schools near this home.
- C$625,0003 bd3 ba2k sqft850 Park Forest Drive 49 38 #SL, Campbell River, BC V9W0H9New Construction

- C$---- bd-- ba-- sqft951 Homewood Rd #41, Campbell River, BC V9W3N7Off Market
- C$---- bd-- ba-- sqft951 Homewood Rd #35, Campbell River, BC V9W3N7Off Market
- C$---- bd-- ba-- sqft951 Homewood Rd #72, Campbell River, BC V9W3N7Off Market
- C$---- bd-- ba-- sqft951 Homewood Rd #20, Campbell River, BC V9W3N7Off Market
- C$--3 bd3 ba1.9k sqft659 Petersen Rd, Campbell River, BC V9W3H6Off Market
- C$---- bd-- ba-- sqft951 Homewood Rd #67, Campbell River, BC V9W3N7Off Market
- C$---- bd-- ba-- sqft951 Homewood Rd #74, Campbell River, BC V9W3N7Off Market
Similar homes
- C$625,0003 bd3 ba2k sqft850 Park Forest Drive 49 38 #Sl, Campbell River, BC V9W 0H9New ConstructionMLS ID #1044161, Timothy Sommer, Seymour Pacific Realty Ltd.. VIVA
- C$584,9003 bd3 ba1.6k sqft1090 Evergreen Rd #4, Campbell River, BC V9W 3R9For Sale
 MLS ID #1046729, Karen Lutz, Royal LePage Advance Realty. VIVA
 - C$659,0003 bd3 ba1.7k sqft1090 Evergreen Rd #1, Campbell River, BC V9W 3R9For Sale
 MLS ID #1047228, Jakob Christoph Personal Real Estate Corporation, REMAX Ocean Pacific (CX). VIVA
 - C$679,9004 bd3 ba2k sqft825 Pinecrest Rd, Campbell River, BC V9W 7N2For Sale
 MLS ID #1047727, Cale Grieve Personal Real Estate Corporation, RE/MAX Camosun. VIVA
 - C$589,9993 bd2 ba1.7k sqft690 Smith Rd #5, Campbell River, BC V9W 4A5For SaleMLS ID #1036511, Paisley Ellis, eXp Realty (CX). VIVA
- C$625,9003 bd2 ba1.1k sqft541 Colwyn St, Campbell River, BC V9W 2W8For SaleMLS ID #1044969, Neil Cameron Personal Real Estate Corporation, Royal LePage Advance Realty. VIVA
- C$699,8004 bd2 ba1.8k sqft1820 Treelane Rd, Campbell River, BC V9W 4E8For SaleMLS ID #1034584, Stephen Grant Personal Real Estate Corporation, Royal LePage Advance Realty. VIVA
- C$579,9003 bd2 ba1.5k sqft1505 Croation Rd #2, Campbell River, BC V9W 3T4New ConstructionMLS ID #1043910, Chelsea Varney, Pemberton Holmes Ltd. (CX). VIVA
- C$619,0002 bd2 ba1.3k sqft769 Merecroft Rd #15, Campbell River, BC V9W 8H6For SaleMLS ID #1043770, Shannon Marin Personal Real Estate Corporation, eXp Realty (NA). VIVA
- C$599,0004 bd2 ba1.4k sqft961 Greenwood St, Campbell River, BC V9W 3C2For SaleMLS ID #1041730, Amanda Longman, Royal LePage-Comox Valley (CV). VIVA
- C$585,9003 bd2 ba1.5k sqft1505 Croation Rd #11, Campbell River, BC V9W 3T4New ConstructionMLS ID #1040642, Chelsea Varney, Pemberton Holmes Ltd. (CX). VIVA
- C$630,0002 bd2 ba1.2k sqft48 McPhedran Rd #10, Campbell River, BC V9W 3C6For SaleMLS ID #1040396, Heather Clifford, eXp Realty (CR). VIVA
- C$617,8004 bd3 ba2.3k sqft684 Robron Rd, Campbell River, BC V9W 5Z2For SaleMLS ID #1034883, Stephen Grant Personal Real Estate Corporation, Royal LePage Advance Realty. VIVA
- C$649,0003 bd3 ba1.4k sqft391 Niluht Rd, Campbell River, BC V9W 8G5For SaleMLS ID #1045063, Parmeet Singh Sachdeva, REMAX Ocean Pacific (CR). VIVA
- C$644,9002 bd2 ba1.2k sqft523 Island Hwy #12, Campbell River, BC V9W 2B9For SaleMLS ID #1043678, Quinton Darnell, 2% Realty Pacific Coast Inc.. VIVA
- C$609,9003 bd3 ba1.7k sqft823 Kalmar Rd, Campbell River, BC V9W 2A1For SaleMLS ID #1036354, Brenda Grant Personal Real Estate Corporation, Realpro Real Estate Services Inc.. VIVA
- C$699,9003 bd2 ba1.3k sqft48 McPhedran Rd #5, Campbell River, BC V9W 3C6For SaleMLS ID #1031258, Debbie Sharko, Royal LePage Advance Realty. VIVA
- C$619,9003 bd2 ba1.1k sqft876 Springbok Rd, Campbell River, BC V9W 7M3For SaleMLS ID #1037190, Bryan Watkins, REMAX Ocean Pacific (CR). VIVA
- C$680,0003 bd3 ba1.8k sqft880 Galerno Rd, Campbell River, BC V9W 5J4For SaleMLS ID #1044634, Sarah Bradshaw Personal Real Estate Corporation, Royal LePage Advance Realty. VIVA
- C$659,9003 bd2 ba1.5k sqft479 Candy Ln, Campbell River, BC V9W 8B5For SaleMLS ID #1038322, Kyla Painter, eXp Realty (CR). VIVA
