****Move-Ready!**** Explore the Maple Townhomes at Timber Ridge, where modern living meets exceptional value in Campbell River. These brand-new homes feature a thoughtfully designed layout with a spacious top floor that includes an open-concept kitchen, dining, and living area—ideal for both entertaining and everyday comfort. This level also offers the convenience of a two-car garage. On the main floor, you’ll find a tranquil primary bedroom with an ensuite bathroom and walk-in closet, creating a private retreat. This floor also includes a versatile den, a convenient laundry room, and easy access to the top floor’s living spaces. The bottom floor includes two additional bedrooms, a well-appointed bathroom, and a cozy patio, perfect for relaxing or outdoor enjoyment. With its smart design and stylish features, the Maple Townhomes at Timber Ridge provide the perfect blend of comfort and convenience.
New construction
C$625,000
850 Park Forest Drive 49 38 #Sl, Campbell River, BC V9W 0H9
3beds
3baths
2,035sqft
Townhouse
Built in 2025
871 Square Feet Lot
$-- Zestimate®
C$307/sqft
C$270/mo HOA
What's special
Spacious top floorTwo-car garagePrivate retreatVersatile denConvenient laundry roomTwo additional bedroomsWell-appointed bathroom
- 37 days
- 22
- 1
Zillow last checked:
Listing updated:
Listed by:
Timothy Sommer,
Seymour Pacific Realty Ltd.
Source: VIVA,MLS®#: 1044161
Facts & features
Interior
Bedrooms & bathrooms
- Bedrooms: 3
- Bathrooms: 3
- Main level bathrooms: 1
Kitchen
- Level: Main
Heating
- Electric, Heat Pump
Cooling
- Air Conditioning, Wall Unit(s)
Appliances
- Included: Dishwasher, Dryer, Oven/Range Electric, Range Hood, Refrigerator, Washer
- Laundry: In Unit
Features
- Dining Room, Dining/Living Combo, Eating Area
- Flooring: Carpet, Vinyl
- Windows: Blinds, Screens, Vinyl Frames
- Basement: Walk-Out Access
- Has fireplace: No
Interior area
- Total structure area: 2,035
- Total interior livable area: 2,035 sqft
Video & virtual tour
Property
Parking
- Total spaces: 4
- Parking features: Attached, Driveway, Garage Double, Garage Door Opener
- Attached garage spaces: 2
- Has uncovered spaces: Yes
Features
- Levels: 3
- Entry location: Main Level
- Patio & porch: Balcony/Patio
- Exterior features: Playground
- Fencing: Fenced,Full
- Has view: Yes
- View description: City, Mountain(s), Ocean
- Has water view: Yes
- Water view: Ocean
Lot
- Size: 871 Square Feet
- Features: Curb & Gutter, Landscaped, Near Golf Course, Serviced
Details
- Parcel number: 032787821
- Zoning description: Residential
- Other equipment: Other Improvements
Construction
Type & style
- Home type: Townhouse
- Property subtype: Townhouse
Materials
- Cement Fibre, Frame Wood, Insulation All
- Foundation: Concrete Perimeter, Slab
- Roof: Asphalt Shingle
Condition
- New Construction
- New construction: Yes
- Year built: 2025
Details
- Warranty included: Yes
Utilities & green energy
- Water: Municipal
- Utilities for property: Cable Available, Electricity Connected, Garbage, Recycling
Community & HOA
Community
- Subdivision: Timber Ridge
HOA
- Has HOA: Yes
- HOA fee: C$270 monthly
Location
- Region: Campbell River
Financial & listing details
- Price per square foot: C$307/sqft
- Tax assessed value: C$625,000
- Annual tax amount: C$4,200
- Date on market: 7/24/2026
- Ownership: Freehold/Strata
- Electric utility on property: Yes
- Road surface type: Paved
Price history
| Date | Event | Price |
|---|---|---|
| 7/24/2026 | Listed for sale | C$625,000C$307/sqft |
Source: VIVA #1044161 Report a problem | ||
Public tax history
Tax history is unavailable.
Climate risks
Neighborhood: Quinsam Heights
Nearby schools
GreatSchools rating
No schools nearby
We couldn't find any schools near this home.
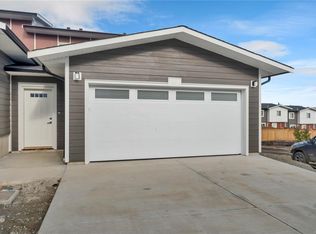
- C$625,0003 bd3 ba2k sqft850 Park Forest Drive 54 #SL-33, Campbell River, BC V9W0H9New Construction
- C$---- bd-- ba-- sqft951 Homewood Rd #41, Campbell River, BC V9W3N7Off Market
- C$---- bd-- ba-- sqft951 Homewood Rd #35, Campbell River, BC V9W3N7Off Market
- C$---- bd-- ba-- sqft951 Homewood Rd #20, Campbell River, BC V9W3N7Off Market
Similar homes
- C$625,0003 bd3 ba2k sqft850 Park Forest Drive 54 #Sl-33, Campbell River, BC V9W 0H9New ConstructionMLS ID #1044162, Timothy Sommer, Seymour Pacific Realty Ltd.. VIVA
- C$609,9003 bd3 ba1.5k sqft1090 Evergreen Rd #7, Campbell River, BC V9W 3R9For Sale
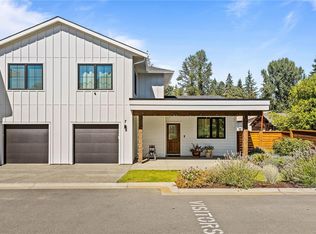 MLS ID #1047597, Melanie Mccutcheon, Royal LePage Advance Realty. VIVA
 - C$659,0003 bd3 ba1.7k sqft1090 Evergreen Rd #1, Campbell River, BC V9W 3R9For Sale
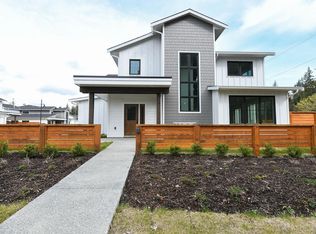 MLS ID #1047228, Jakob Christoph Personal Real Estate Corporation, REMAX Ocean Pacific (CX). VIVA
 - C$679,9004 bd3 ba2k sqft825 Pinecrest Rd, Campbell River, BC V9W 7N2For Sale
 MLS ID #1047727, Cale Grieve Personal Real Estate Corporation, RE/MAX Camosun. VIVA
