Skip main navigation
Off market
  • $867,200

    704 Carolina Bay Ct, Simpsonville, SC 29681

    4beds
    3,978sqft
    Single Family Residence, Residential
    Built in 2000
    0.52 Acres Lot
    $867,200 Zestimate®
    $218/sqft
    $3,129 Estimated rent

    Home value

    $867,200

    $824,000 - $919,000

    $3,129/mo

    Zestimate® history
    Loading
    Loading...

    Owner options

    List your home for rent

    $3,129/mo

    Rent Zestimate®

    Find your next renter with Zillow Rental Manager. Plus, with online applications, you can quickly screen prospective tenants – for free.

    Learn more

    $3,129/mo

    Rent Zestimate®

    Refinance and save

    $5,071/mo

    Est. payment

    Refinancing to a lower rate could help reduce your monthly payments and save thousands over the life of the loan.

    See today's rates

    $5,071/mo

    Est. payment

    Explore your selling options

    Work with a Zillow partner agent

    Leverage their expertise and Zillow's premium Showcase listings to get your home seen by more buyers.

    Get started

    List with your own agent

    Get your home in front of millions of buyers by listing it on Zillow.

    Learn how to do it

    Sell it yourself

    Take full control of how buyers see your home on Zillow by listing For Sale by Owner (FSBO).

    List your home

    What's special

    Gas log fireplaceGranite countertopsOversized islandLuxurious livingBay windowsNewly refinished hardwood flooringBack deck

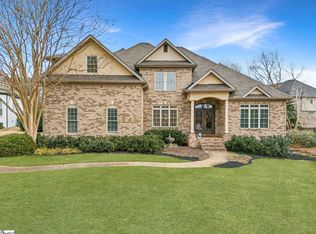
    Totally updated brick 4 bed 3.5 bath cul-de-sac home with extra-long crepe myrtle lined driveway on over half acre, meticulously manicured, fenced in yard with 3 car garage in top rated Oakview Elementary School zone is move-in ready! Located a minute away from Southside Christian School, Woodruff Road and Hwy 14, Asheton Lakes provides easy access to everything Greenville has to offer. This gorgeous property offers an array of exquisite features that will captivate you from the moment you step inside. As you enter the two-story foyer adorned with WAINSCOTING, you'll immediately sense the elegance and attention to detail in this showstopper. High end CUSTOM FINISHES improved with newly refinished hardwood flooring, new carpet, fresh paint throughout, totally renovated master bathroom, new Taylors's windows throughout, and updated kitchen with new appliances make this home ready for new owners to move right in. The dining room boasts additional wainscoting and a TRAY CEILING, creating a sophisticated ambiance for memorable gatherings. Working from home will be a delight in the OFFICE, which features a double tray ceiling and large windows that flood the room with natural light. Throughout the main level, HARDWOOD FLOORING exudes warmth and beauty, seamlessly connecting the living spaces. The great room with its CATHEDRAL CEILING, large windows, and GAS LOG FIREPLACE offers a welcoming retreat for relaxation. Dual staircases provide convenient access to both the front and rear of the home. The heart of the home, the large kitchen, is a culinary enthusiast's dream, complete with an OVERSIZED ISLAND, built-in microwave, DOUBLE WALL OVEN, and smooth cooktop. The kitchen also features pendant lights, recessed lighting, GRANITE COUNTERTOPS, and a delightful breakfast area with BAY WINDOWS. Adjoining the kitchen is a FAMILY ROOM with a cathedral ceiling and gas log fireplace, creating the perfect spot for casual gatherings. The main level is further enhanced by a WALK-IN LAUNDRY ROOM with a sink and cabinets, as well as a convenient half bath. The LUXURIOUS MASTER SUITE beckons with its double tray ceiling, inlay lighting, and recessed lighting. The bay windows provide a serene sitting area, and the master bathroom offers a spa-like experience with a stand-alone glass shower, SEPARATE VANITIES WITH SINKS, a large garden tub, and a cathedral ceiling. The second full bath impresses with granite counters and double sinks, while the third full bath showcases a CUSTOM TILE SHOWER and granite counter. Upstairs, the BONUS ROOM is flooded with natural light from four SKYLIGHTS and offers access to ATTIC STORAGE. Step outside into the large, level, and FULLY FENCED BACK YARD, a private oasis perfect for outdoor activities and entertaining. Enjoy the BACK DECK and the PAVER STONE WALKWAY that leads to the driveway off the SIDE-ENTRY GARAGE. The Asheton Lakes subdivision provides additional amenities, including a COMMUNITY POOL with covered picnic table-style seating. This exceptional property offers luxurious living, impeccable design, and a prime location. Don't miss the opportunity to make this your dream home. Schedule a viewing today!

    This property is off market, which means it's not currently listed for sale or rent on Zillow. This may be different from what's available on other websites or public sources.

    Zillow last checked:

    Listing updated:

    Listed by:

    Joshua Hoover-Dempsey 864-331-8586,

    Re/Max Realty Professionals

    Bought with:

    Phi-Van Cherry

    Carolinas Key Realty

    Source: Greater Greenville AOR,MLS#: 1501416MLS Logo

    Facts & features

    Interior

    Bedrooms & bathrooms
    • Bedrooms: 4
    • Bathrooms: 4
    • Full bathrooms: 3
    • 1/2 bathrooms: 1
    Rooms
    • Room types: Laundry, Office/Study, Bonus Room/Rec Room, Breakfast Area
    Primary bedroom
    • Area: 340
    • Dimensions: 17 x 20
    Bedroom 2
    • Area: 144
    • Dimensions: 12 x 12
    Bedroom 3
    • Area: 204
    • Dimensions: 17 x 12
    Bedroom 4
    • Area: 140
    • Dimensions: 10 x 14
    Primary bathroom
    • Features: Double Sink, Full Bath, Shower-Separate, Tub-Separate, Walk-In Closet(s), Multiple Closets
    • Level: Main
    Dining room
    • Area: 182
    • Dimensions: 13 x 14
    Family room
    • Area: 399
    • Dimensions: 21 x 19
    Kitchen
    • Area: 272
    • Dimensions: 16 x 17
    Living room
    • Area: 297
    • Dimensions: 27 x 11
    Bonus room
    • Area: 403
    • Dimensions: 13 x 31
    Heating
    • Forced Air, Multi-Units, Natural Gas
    Cooling
    • Central Air, Electric, Multi Units
    Appliances
    • Included: Dishwasher, Oven, Electric Cooktop, Electric Oven, Double Oven, Microwave, Gas Water Heater
    • Laundry: Sink, 1st Floor, Walk-in, Laundry Room
    Features
    • 2 Story Foyer, 2nd Stair Case, High Ceilings, Ceiling Fan(s), Vaulted Ceiling(s), Ceiling Smooth, Tray Ceiling(s), Granite Counters, Open Floorplan, Soaking Tub, Walk-In Closet(s), Pantry
    • Flooring: Carpet, Ceramic Tile, Wood
    • Windows: Skylight(s), Window Treatments
    • Basement: None
    • Attic: Storage
    • Number of fireplaces: 2
    • Fireplace features: Gas Log
    Interior area
    • Total structure area: 3,978
    • Total interior livable area: 3,978 sqft

    Property

    Parking
    • Total spaces: 3
    • Parking features: Attached, Side/Rear Entry, Driveway, Parking Pad, Concrete
    • Attached garage spaces: 3
    • Has uncovered spaces: Yes
    Features
    • Levels: Two
    • Stories: 2
    • Patio & porch: Deck, Front Porch
    • Fencing: Fenced
    Lot
    • Size: 0.52 Acres
    • Dimensions: 67 x 188 x 168 x 268
    • Features: Cul-De-Sac, Few Trees, Sprklr In Grnd-Full Yard, 1/2 - Acre
    • Topography: Level
    Details
    • Parcel number: 0539.3101046.00

    Construction

    Type & style
    • Home type: SingleFamily
    • Architectural style: Traditional
    • Property subtype: Single Family Residence, Residential
    Materials
    • Brick Veneer
    • Foundation: Crawl Space
    • Roof: Architectural
    Condition
    • Year built: 2000

    Utilities & green energy

    • Sewer: Public Sewer
    • Water: Public
    • Utilities for property: Cable Available, Underground Utilities

    Community & HOA

    Community
    • Features: Street Lights, Pool, Neighborhood Lake/Pond
    • Security: Smoke Detector(s)
    • Subdivision: Asheton Lakes
    HOA
    • Has HOA: Yes
    • Services included: Common Area Ins., Electricity, Gas, Street Lights, By-Laws, Restrictive Covenants
    Location
    • Region: Simpsonville

    Financial & listing details

    • Price per square foot: $218/sqft
    • Tax assessed value: $713,110
    • Annual tax amount: $4,197
    • Date on market: 6/19/2023

    Price history

    DateEventPrice
    7/14/2023Sold$749,900$189/sqft
    Source: Greater Greenville AOR #1501416 Report a problem
    6/22/2023Contingent$749,900$189/sqft
    Source: Greater Greenville AOR #1501416 Report a problem
    6/19/2023Listed for sale$749,900+85.2%$189/sqft
    Source: Greater Greenville AOR #1501416 Report a problem
    6/19/2009Sold$405,000-7.6%$102/sqft
    Source: SAR as distributed by MLS GRID #177754 Report a problem
    4/4/2009Price change$438,300-2.3%$110/sqft
    Source: Prudential Real Estate #1176339 Report a problem
    3/2/2009Price change$448,700-0.1%$113/sqft
    Source: Prudential Real Estate #1176339 Report a problem
    2/22/2009Listed for sale$449,000+10%$113/sqft
    Source: Prudential Real Estate #1176339 Report a problem
    3/7/2006Sold$408,000+2.4%$103/sqft
    Source: Public Record Report a problem
    10/2/2000Sold$398,500+599.1%$100/sqft
    Source: Public Record Report a problem
    5/15/2000Sold$57,000$14/sqft
    Source: Public Record Report a problem

    Public tax history

    YearProperty taxesTax assessment
    2024$4,197 +64%$713,110 +67.3%
    2023$2,559 +4.9%$426,220
    2022$2,440 +0.6%$426,220
    2021$2,425 +7.2%$426,220 +12.7%
    2020$2,262 -0.1%$378,200
    2019$2,263 -5.9%$378,200
    2018$2,404 $378,200 +2399.7%
    2017$2,404 +0.6%$15,130 -96%
    2016$2,391 +4.1%$378,200
    2015$2,295 +0.3%$378,200 -7.1%
    2014$2,288 -6.4%$406,970
    2013$2,445 +3.4%$406,970
    2012$2,366 --
    2011$2,366 -2.2%--
    2010$2,419 --
    2009-- --
    2008-- --
    2007-- --
    2006-- --
    2005-- --
    2004-- --
    2003-- --
    2002-- --
    2001-- --
    Find assessor info on the county website

    Neighborhood: 29681

    Nearby schools

    GreatSchools rating
    Schools provided by the listing agent
    • Elementary: Oakview
    • Middle: Beck
    • High: J. L. Mann

    Source: Greater Greenville AOR. This data may not be complete. We recommend contacting the local school district to confirm school assignments for this home.

    Get a cash offer in 3 minutes
    Find out how much your home could sell for in as little as 3 minutes with a no-obligation cash offer.
    Estimated market value
    $867,200
    Get a cash offer in 3 minutes
    Find out how much your home could sell for in as little as 3 minutes with a no-obligation cash offer.
    Estimated market value
    $867,200