Skip main navigation
Sold for $850,000
  • $850,000

    702 Carolina Bay Ct, Simpsonville, SC 29681

    4beds
    4,284sqft
    Single Family Residence, Residential
    Built in ----
    0.54 Acres Lot
    $861,200 Zestimate®
    $198/sqft
    $3,331 Estimated rent

    Home value

    $861,200

    $801,000 - $930,000

    $3,331/mo

    Zestimate® history
    Loading
    Loading...

    Owner options

    List your home for rent

    $3,331/mo

    Rent Zestimate®

    Find your next renter with Zillow Rental Manager. Plus, with online applications, you can quickly screen prospective tenants – for free.

    Learn more

    $3,331/mo

    Rent Zestimate®

    Refinance and save

    $4,886/mo

    Est. payment

    Refinancing to a lower rate could help reduce your monthly payments and save thousands over the life of the loan.

    See today's rates

    $4,886/mo

    Est. payment

    Explore your selling options

    Work with a Zillow partner agent

    Leverage their expertise and Zillow's premium Showcase listings to get your home seen by more buyers.

    Get started

    List with your own agent

    Get your home in front of millions of buyers by listing it on Zillow.

    Learn how to do it

    Sell it yourself

    Take full control of how buyers see your home on Zillow by listing For Sale by Owner (FSBO).

    List your home

    What's special

    Second fireplaceOutdoor fireplaceSpacious walk-in closetsGarden tubMature treesTerraced upper yardElegant archways
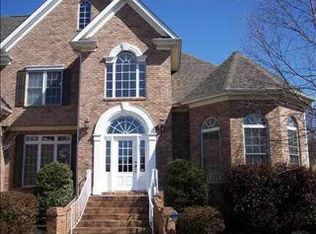

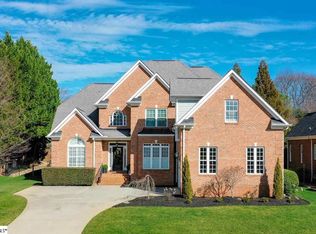
    Nestled in the highly sought-after original phase of Asheton Lakes, this extraordinary custom home offers a rare opportunity to own a slice of paradise. Set on over half an acre at the end of a peaceful cul-de-sac, the property boasts a breathtaking backyard oasis that invites relaxation and enjoyment. Lovingly maintained by its original owner, this immaculate residence radiates charm and character, with elegant archways, intricate moldings, stunning refinished hardwood floors, and thoughtfully designed ceilings that add a touch of luxury throughout. As you step into the grand two-story foyer, the home immediately enchants. To your left, an expansive dining room awaits, featuring an ornate ceiling, triple windows that flood the space with light, and a niche perfectly suited for showcasing furniture or art. To the right, through French doors, you’ll find a versatile living room or office space with a tray ceiling and another trio of beautiful windows. Beyond the iron-railed staircase lies the heart of the home: a great room with a striking coffered ceiling, a cozy fireplace, and floor-to-ceiling windows and doors that seamlessly connect the indoors to the outdoor haven. For those entering through the side-entry two-car garage, a well-designed mudroom/drop zone with a storage bench leads you to an oversized laundry room, complete with cabinetry, a sink, and ample counter space. The kitchen, breakfast area, and keeping room form a truly exceptional layout. Designed for both functionality and beauty, this open-concept space features a wall of triple windows that fill the area with natural light, a built-in desk, newly painted cabinets, and a spacious walk-in pantry. The kitchen is equipped with granite countertops and a clever central vacuum system with a convenient kickplate. With room for barstools around the expansive island, the kitchen opens into a keeping room highlighted by a vaulted wood ceiling, a second fireplace, and access to the inviting covered back porch. The primary bedroom suite, conveniently located on the main level, offers a private retreat. The room features a tray ceiling, four large windows overlooking the backyard, a private door to the porch, and an on-suite bathroom with every luxury imaginable. Two separate vanities, dual walk-in closets, a garden tub, a tiled shower with a bench, and a private water closet provide both comfort and functionality. Upstairs, the home’s thoughtful design continues with generously sized bedrooms. One boasts its own private bathroom, while two others share a Jack-and-Jill setup, complete with separate vanities and spacious walk-in closets. An oversized flex room with side windows provides endless possibilities for a playroom, media room, or additional living space. The home also includes a heated and cooled walk-in attic, currently used as a workspace, which could easily be finished to add 250–300 square feet. The outdoor spaces are nothing short of magical. The covered porch, equipped with a gas line for a grill, flows into a stone patio featuring an outdoor fireplace. A terraced upper yard offers even more space for activities, surrounded by mature trees that provide shade and privacy. This exceptional home is located in a community that offers walking trails around a picturesque lake and access to a neighborhood pool and cabana. Just two miles from I-385 and close to Five Forks, the home is within walking distance of coffee shops, restaurants, and stores. With new exterior paint June 2024, Newly painted kitchen and bathroom cabinets and hardware, updated systems including HVAC, a tankless water heater, and a new roof, this property is move-in ready. Truly, this home must be experienced in person to appreciate its unique beauty and unparalleled features. *Bermuda grass has been edited to be what it would look like in the spring/ summer.

    Zillow last checked:

    Listing updated:

    Listed by:

    Lisa Alexander 864-915-8547,

    Del-Co Realty Group, Inc.

    Bought with:

    Ginnie Freeman

    BHHS C.Dan Joyner-Woodruff Rd

    Source: Greater Greenville AOR,MLS#: 1546272MLS Logo

    Facts & features

    Interior

    Bedrooms & bathrooms
    • Bedrooms: 4
    • Bathrooms: 4
    • Full bathrooms: 3
    • 1/2 bathrooms: 1
    • Main level bathrooms: 1
    • Main level bedrooms: 1
    Rooms
    • Room types: Laundry, Office/Study, Bonus Room/Rec Room, Attic, Unfinished Space
    Primary bedroom
    • Area: 300
    • Dimensions: 20 x 15
    Bedroom 2
    • Area: 182
    • Dimensions: 14 x 13
    Bedroom 3
    • Area: 169
    • Dimensions: 13 x 13
    Bedroom 4
    • Area: 156
    • Dimensions: 13 x 12
    Primary bathroom
    • Features: Double Sink, Full Bath, Shower-Separate, Tub-Garden, Tub-Separate, Tub-Jetted, Walk-In Closet(s), Multiple Closets
    • Level: Main
    Dining room
    • Area: 180
    • Dimensions: 15 x 12
    Family room
    • Area: 340
    • Dimensions: 20 x 17
    Kitchen
    • Area: 204
    • Dimensions: 17 x 12
    Living room
    • Area: 144
    • Dimensions: 12 x 12
    Office
    • Area: 240
    • Dimensions: 20 x 12
    Bonus room
    • Area: 352
    • Dimensions: 22 x 16
    Den
    • Area: 240
    • Dimensions: 20 x 12
    Heating
    • Forced Air, Multi-Units, Natural Gas
    Cooling
    • Central Air, Electric, Multi Units
    Appliances
    • Included: Down Draft, Cooktop, Dishwasher, Disposal, Oven, Electric Oven, Microwave, Gas Water Heater, Tankless Water Heater
    • Laundry: Sink, 1st Floor, Walk-in, Electric Dryer Hookup, Washer Hookup, Laundry Room
    Features
    • 2 Story Foyer, High Ceilings, Ceiling Fan(s), Vaulted Ceiling(s), Ceiling Smooth, Tray Ceiling(s), Granite Counters, Countertops-Solid Surface, Open Floorplan, Soaking Tub, Walk-In Closet(s), Coffered Ceiling(s), Pantry
    • Flooring: Carpet, Ceramic Tile, Wood
    • Windows: Tilt Out Windows, Vinyl/Aluminum Trim
    • Basement: None
    • Attic: Pull Down Stairs,Storage
    • Number of fireplaces: 2
    • Fireplace features: Gas Log, Gas Starter, Outside
    Interior area
    • Total structure area: 3,940
    • Total interior livable area: 4,284 sqft

    Property

    Parking
    • Total spaces: 2
    • Parking features: Attached, Garage Door Opener, Side/Rear Entry, Paved, Concrete
    • Attached garage spaces: 2
    • Has uncovered spaces: Yes
    Features
    • Levels: Two
    • Stories: 2
    • Patio & porch: Deck, Patio, Front Porch, Porch
    • Exterior features: Outdoor Fireplace, Under Ground Irrigation
    • Has spa: Yes
    • Spa features: Bath
    Lot
    • Size: 0.54 Acres
    • Dimensions: 64 x 268 x 18 x 210 x 136
    • Features: Cul-De-Sac, Few Trees, Sprklr In Grnd-Full Yard, 1/2 - Acre
    • Topography: Level
    Details
    • Parcel number: 0539.3101045.00

    Construction

    Type & style
    • Home type: SingleFamily
    • Architectural style: Traditional
    • Property subtype: Single Family Residence, Residential
    Materials
    • Brick Veneer
    • Foundation: Crawl Space, Sump Pump
    • Roof: Architectural

    Utilities & green energy

    • Sewer: Public Sewer
    • Water: Public
    • Utilities for property: Cable Available, Underground Utilities

    Community & HOA

    Community
    • Features: Common Areas, Street Lights, Recreational Path, Pool, Sidewalks, Neighborhood Lake/Pond, Walking Trails
    • Security: Security System Owned, Smoke Detector(s)
    • Subdivision: Asheton Lakes
    HOA
    • Has HOA: Yes
    • Services included: Common Area Ins., Electricity, Pool, Street Lights, By-Laws, Restrictive Covenants
    Location
    • Region: Simpsonville

    Financial & listing details

    • Price per square foot: $198/sqft
    • Tax assessed value: $468,970
    • Annual tax amount: $2,768
    • Date on market: 1/22/2025

    Price history

    DateEventPrice
    3/27/2025Sold$850,000-1.7%$198/sqft
    Source: Greater Greenville AOR #1546272 Report a problem
    1/27/2025Contingent$865,000$202/sqft
    Source: Greater Greenville AOR #1546272 Report a problem
    1/22/2025Listed for sale$865,000-1.6%$202/sqft
    Source: Greater Greenville AOR #1546272 Report a problem
    12/27/2024Listing removed$879,000$205/sqft
    Source: Greater Greenville AOR #1530725 Report a problem
    9/7/2024Price change$879,000-0.7%$205/sqft
    Source: Greater Greenville AOR #1530725 Report a problem
    6/27/2024Listed for sale$885,000+1394.9%$207/sqft
    Source: Greater Greenville AOR #1530725 Report a problem
    7/27/2001Sold$59,200$14/sqft
    Source: Public Record Report a problem

    Public tax history

    YearProperty taxesTax assessment
    2024$2,768 -1.6%$468,970
    2023$2,813 +4.9%$468,970
    2022$2,682 +0.6%$468,970
    2021$2,665 -8.4%$468,970 -4%
    2020$2,909 -0.1%$488,470
    2019$2,911 -5.3%$488,470
    2018$3,075 $488,470 +2399.8%
    2017$3,075 +0.6%$19,540 -96%
    2016$3,058 +4%$488,470
    2015$2,939 +0.3%$488,470 +7.9%
    2014$2,930 +8.1%$452,660
    2013$2,711 +3.4%$452,660
    2012$2,622 --
    2011$2,622 -0.5%--
    2010$2,634 --
    2009-- --
    2008-- --
    2007-- --
    2006-- --
    2005-- --
    2004-- --
    2003-- --
    2002-- --
    2001-- --
    Find assessor info on the county website

    Neighborhood: 29681

    Nearby schools

    GreatSchools rating
    Schools provided by the listing agent
    • Elementary: Oakview
    • Middle: Beck
    • High: J. L. Mann

    Source: Greater Greenville AOR. This data may not be complete. We recommend contacting the local school district to confirm school assignments for this home.

    Get a cash offer in 3 minutes
    Find out how much your home could sell for in as little as 3 minutes with a no-obligation cash offer.
    Estimated market value
    $861,200
    Get a cash offer in 3 minutes
    Find out how much your home could sell for in as little as 3 minutes with a no-obligation cash offer.
    Estimated market value
    $861,200