A beautiful home in a neighborhood full of beautiful homes! This one offers a perfect blend of spacious gathering spots, both inside and out, but also lots of places for everyone to have their own space and privacy. The well-appointed kitchen, with its’ rich wood cabinets and granite countertops, gives the chef full view of the dining area and living room. The coffered ceiling, gas fireplace, and gorgeous wood flooring help to make the light-filled living room a place that is likely to become your family’s favorite “all-together room”. Off the opposite side of the kitchen is the welcoming den, which is easily adaptable to whatever the ages and interests of your family are. When entering from the oversized, heated 3 car garage (hot & cold water w/floor drains), you’ll find a convenient drop zone and right across the hall from that, the main-level laundry. The en suite (tray ceiling), two bedrooms and a shared bathroom round out the main level. Downstairs, the first thing you see is another favorite gathering spot (another tray ceiling, this one with recessed lighting!) which will probably become the place where people want to watch the game or a movie. Or maybe the first thing you’ll see is the huge open area that’s big enough for pretty much whatever. Two more bedrooms and a customized bathroom, plus two nice storage & mechanical areas, with enough space for a work-out room, complete the lower level. Outside, the deck off of the dining area, and a very large, customized patio with an attractive brick inlay, will be favorite hang-out spots during the outdoors months.
Sold for $547,500
$547,500
704 Cedar Bend Dr, Solon, IA 52333
5beds
2,979sqft
Single Family Residence
Built in 2016
0.25 Acres Lot
$553,200 Zestimate®
$184/sqft
$4,017 Estimated rent
Home value
$553,200
$526,000 - $581,000
$4,017/mo
Zestimate® history
Owner options
List your home for rent
$4,017/mo
Rent Zestimate®
Find your next renter with Zillow Rental Manager. Plus, with online applications, you can quickly screen prospective tenants – for free.
$4,017/mo
Rent Zestimate®
Refinance and save
$3,657/mo
Est. payment
Refinancing to a lower rate could help reduce your monthly payments and save thousands over the life of the loan.
$3,657/mo
Est. payment
Explore your selling options
Work with a Zillow partner agent
Leverage their expertise and Zillow's premium Showcase listings to get your home seen by more buyers.
Get startedList with your own agent
Get your home in front of millions of buyers by listing it on Zillow.
Learn how to do itSell it yourself
Take full control of how buyers see your home on Zillow by listing For Sale by Owner (FSBO).
List your homeWhat's special
Gas fireplaceWelcoming denCustomized bathroomGorgeous wood flooringGranite countertopsConvenient drop zoneMain-level laundry
Zillow last checked:
Listing updated:
Listed by:
Larry Moser 319-777-8193,
Realty87,
Bev Moser 563-299-3732,
Realty87
Bought with:
Michelle Bennett
Keller Williams Legacy Group
Source: CRAAR, CDRMLS,MLS#: 2509627 Originating MLS: Cedar Rapids Area Association Of Realtors
Originating MLS: Cedar Rapids Area Association Of RealtorsFacts & features
Interior
Bedrooms & bathrooms
- Bedrooms: 5
- Bathrooms: 3
- Full bathrooms: 3
Rooms
- Room types: Family Room, Great Room, Laundry, Living Room
Other
- Level: First
Heating
- Forced Air, Gas
Cooling
- Central Air
Appliances
- Included: Dishwasher, Electric Water Heater, Disposal, Microwave, Range, Refrigerator, Range Hood
- Laundry: Main Level
Features
- Breakfast Bar, Kitchen/Dining Combo, Bath in Primary Bedroom, Main Level Primary, Jetted Tub
- Basement: Full,Concrete
- Has fireplace: Yes
- Fireplace features: Living Room
Interior area
- Total interior livable area: 2,979 sqft
- Finished area above ground: 1,779
- Finished area below ground: 1,200
Property
Parking
- Total spaces: 3
- Parking features: Garage, Garage Door Opener
- Garage spaces: 3
Features
- Stories: 1
- Patio & porch: Deck, Patio
- Has spa: Yes
Lot
- Size: 0.25 Acres
- Dimensions: 92 x 120
Details
- Parcel number: 0224408003
Construction
Type & style
- Home type: SingleFamily
- Architectural style: Ranch
- Property subtype: Single Family Residence
Materials
- Frame, Stone, Vinyl Siding
- Foundation: Poured
Condition
- New construction: No
- Year built: 2016
Utilities & green energy
- Sewer: Public Sewer
- Water: Public
Community & HOA
Location
- Region: Solon
Financial & listing details
- Price per square foot: $184/sqft
- Tax assessed value: $467,000
- Annual tax amount: $7,718
- Date on market: 12/3/2025
- Listing terms: Cash,Conventional,FHA,USDA Loan,VA Loan
Price history
| Date | Event | Price |
|---|---|---|
| 3/13/2026 | Sold | $547,500$184/sqft |
Source:  CRAAR, CDRMLS #2509627 Report a problem CRAAR, CDRMLS #2509627 Report a problem | ||
| 12/4/2025 | Pending sale | $547,500$184/sqft |
Source: CRAAR, CDRMLS #2509627 Report a problem | ||
| 12/3/2025 | Listed for sale | $547,500+56.9%$184/sqft |
Source: CRAAR, CDRMLS #2509627 Report a problem | ||
| 11/16/2018 | Sold | $349,000$117/sqft |
Source:  Iowa City Area AOR #20185619 Report a problem Iowa City Area AOR #20185619 Report a problem | ||
| 9/24/2018 | Listed for sale | $349,000$117/sqft |
Source: Coldwell Banker Hedges Corridor #20185619 Report a problem | ||
| 9/24/2018 | Pending sale | $349,000$117/sqft |
Source: Coldwell Banker Hedges Corridor #20185619 Report a problem | ||
| 9/20/2018 | Listed for sale | $349,000$117/sqft |
Source: COLDWELL BANKER HEDGES CORRIDOR #1806689 Report a problem | ||
Public tax history
| Year | Property taxes | Tax assessment |
|---|---|---|
| 2025 | $7,718 +2.8% | $467,000 +2.5% |
| 2024 | $7,506 +16.4% | $455,500 |
| 2023 | $6,448 +1.2% | $455,500 +35.3% |
| 2022 | $6,375 -4.2% | $336,600 |
| 2021 | $6,652 +2.4% | $336,600 |
| 2020 | $6,498 +19.5% | $336,600 |
| 2019 | $5,436 | $336,600 +20.1% |
| 2018 | $5,436 +43.3% | $280,300 +38.6% |
| 2017 | $3,794 | $202,200 |
Find assessor info on the county website
Neighborhood: 52333
Nearby homes
- $527,4005 bd3 ba1.6k sqft705 Cedar Bend Rd, Solon, IA 52333Sold
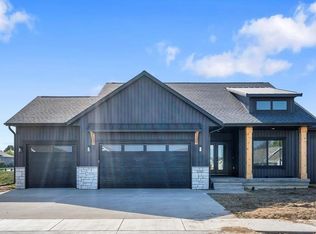
- $633,2004 bd3 ba3.6k sqft706 Cedar Bend Dr, Solon, IA 52333Off Market
- $111,9000.26 Acres108 Windmill Ests, Solon, IA 52333Lot/Land
- $757,6285 bd5 ba3.4k sqft700 Cedar Bend Ct, Solon, IA 52333Sold
- $582,6006 bd3 ba3k sqft603 Cedar Bend Dr, Solon, IA 52333Off Market
- $798,1004 bd3 ba1.7k sqft609 Cedar Bend Dr, Solon, IA 52333Off Market
- $108,90010,018.8 Square Feet106 Windmill Ests, Solon, IA 52333Lot/Land
- $565,0005 bd3 ba3k sqft700 Cedar Bend Dr, Solon, IA 52333Sold
Nearby schools
GreatSchools rating
- 7/10Lakeview Elementary SchoolGrades: PK-3Distance: 0.8 mi
- 10/10Solon Middle SchoolGrades: 6-8Distance: 1 mi
- 9/10Solon High SchoolGrades: 9-12Distance: 0.9 mi
Schools provided by the listing agent
- Elementary: Lakeview
- Middle: Solon
- High: Solon
Source: CRAAR, CDRMLS. This data may not be complete. We recommend contacting the local school district to confirm school assignments for this home.


Get pre-qualified for a loan
At Zillow Home Loans, we can pre-qualify you in as little as 5 minutes with no impact to your credit score.An equal housing lender. NMLS #10287.
Sell for more on Zillow
Get a Zillow Showcase℠ listing at no additional cost and you could sell for .
$553,200
2% more
+$11,064
With Zillow Showcase(estimated)
$564,264
- Iowa
- Johnson County
- Solon
- 52333
- 704 Cedar Bend Dr
Nearby cities
Nearby zip codes
Other Solon Topics
