Skip main navigation
Off market
Street View
  • $641,300

    706 Cedar Bend Dr, Solon, IA 52333

    4beds
    3,600sqft
    SingleFamily
    Built in 2017
    0.25 Acres Lot
    $641,300 Zestimate®
    $178/sqft
    $4,389 Estimated rent

    Home value

    $641,300

    $596,000 - $686,000

    $4,389/mo

    Zestimate® history
    Loading
    Loading...

    Owner options

    List your home for rent

    $4,389/mo

    Rent Zestimate®

    Find your next renter with Zillow Rental Manager. Plus, with online applications, you can quickly screen prospective tenants – for free.

    Learn more

    $4,389/mo

    Rent Zestimate®

    Refinance and save

    $3,513/mo

    Est. payment

    Refinancing to a lower rate could help reduce your monthly payments and save thousands over the life of the loan.

    See today's rates

    $3,513/mo

    Est. payment

    Explore your selling options

    Work with a Zillow partner agent

    Leverage their expertise and Zillow's premium Showcase listings to get your home seen by more buyers.

    Get started

    List with your own agent

    Get your home in front of millions of buyers by listing it on Zillow.

    Learn how to do it

    Sell it yourself

    Take full control of how buyers see your home on Zillow by listing For Sale by Owner (FSBO).

    List your home

    What's special

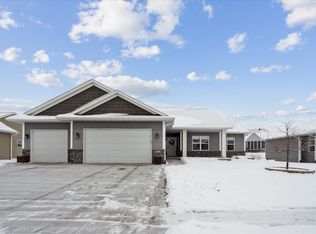
    Single family custom designed ranch home in a great neighborhood with two ponds, conveniently located between downtown Solon and Saddleback Golf Course. 1,856 SF main level rooms include an entrance foyer, a large open living space with vaulted ceiling and 4x9 quartz kitchen island, pantry/mudroom with large built-in lockers and washer/dryer connections, 2 bedrooms, 1 full bathroom, and a large master suite with vaulted ceiling, walk-in closet, and connected bathroom. 1,744 SF lower level rooms include 1 large bedroom with two closets, 1 full bathroom, a large family room with rough-in for wet bar, theater room with conforming window, fitness room with conforming window, laundry room, and storage room. Features include a unique front cedar porch with custom cedar sunshade trellis, 12' x 24' main cedar deck with large opening including 6' sliding door and matching 30" wide full height sidelites, 8' x 8' private master cedar deck, in-ground basketball hoop, two-way stone and faux barnwood gas fireplace with two mantels and exterior stone chimney, quartz countertops in kitchen, cultured marble countertops in bathroom, open stair with in wall lighting, and a real fireman's pole connecting the mudroom on the main level with a play area in the basement level that includes a unique rock climbing wall with color changing LED back lighting. Smart home features include smart front door lock, video doorbell, wi-fi garage door openers, lutron casetta smart dimmer switches for upstairs living room and downstairs family room recessed can lighting, smart switches for exterior lighting, smart switch for exterior soffit outlets (perfect for Christmas lights), smart programmable thermostat, and smart ceiling fan at stair opening.

    This property is off market, which means it's not currently listed for sale or rent on Zillow. This may be different from what's available on other websites or public sources.
    Facts & features

    Interior

    Bedrooms & bathrooms
    • Bedrooms: 4
    • Bathrooms: 3
    • Full bathrooms: 3
    Heating
    • Forced air, Gas
    Cooling
    • Central
    Appliances
    • Included: Dishwasher, Dryer, Freezer, Garbage disposal, Microwave, Range / Oven, Refrigerator, Trash compactor, Washer
    Features
    • Flooring: Tile, Carpet, Concrete, Hardwood
    • Basement: Finished
    • Has fireplace: Yes
    Interior area
    • Total interior livable area: 3,600 sqft

    Property

    Parking
    • Parking features: Garage - Attached
    Features
    • Exterior features: Stone, Vinyl, Wood
    Lot
    • Size: 0.25 Acres
    Details
    • Parcel number: 0224408004

    Construction

    Type & style
    • Home type: SingleFamily
    • Architectural style: Conventional
    Materials
    • Frame
    • Foundation: Concrete
    • Roof: Asphalt
    Condition
    • Year built: 2017

    Community & HOA

    Location
    • Region: Solon

    Financial & listing details

    • Price per square foot: $178/sqft
    • Tax assessed value: $548,100
    • Annual tax amount: $9,072

    Price history

    DateEventPrice
    10/26/2016Sold$59,900$17/sqft
    Source: Public Record Report a problem

    Public tax history

    YearProperty taxesTax assessment
    2025$9,072 +2.8%$548,100 +2.4%
    2024$8,822 +0.5%$535,400
    2023$8,776 +1.2%$535,400 +16.9%
    2022$8,676 -4.2%$458,100
    2021$9,054 +2.4%$458,100
    2020$8,842 +17.1%--
    2019$7,550 --
    2018$7,550 +176.4%$377,500 +171%
    2017$2,732 $139,300
    Find assessor info on the county website

    Neighborhood: 52333

    Nearby schools

    GreatSchools rating
    Get pre-qualified for a loan
    At Zillow Home Loans, we can pre-qualify you in as little as 5 minutes with no impact to your credit score.

    An equal housing lender. NMLS #10287.

    Sell for more on Zillow
    Get a Zillow Showcase℠ listing at no additional cost and you could sell for .
    $641,300
    2% more
    +$12,826
    With Zillow Showcase(estimated)
    $654,126