Location, Location, Location! Just 5 minutes to Duke, shopping and highways to the Triangle. Modern, spacious condominium that lives like a townhome. This end unit in Pebble Creek is part of the classic American Village neighborhood. Adjacent to Duke Forest with all its natural beauty and trails. Enter into bright foyer with gleaming parquet hardwood flooring and modernistic floating staircase. Fantastic office with wall to wall built ins. Relax on deck right off the office at front of home. Functional kitchen with stainless appliances, white cabinets with undermount lighting. Fridge, washer and dryer all convey. Did I mention a super cool wine cellar below the kitchen. Yes, your own wine cellar included and handles over 200 bottles of wine!! Entertain in the spacious open living area. Natural wood burning fireplace and a 2 story wall of windows which brings the natural beauty inside the home. This wall of windows is awesome and the sunshine pours in. Soaring vaulted ceilings open up the space. Brand new paint and carpet/LVP throughout the home. Roof being replaced by HOA this year. HVAC 2015. Water/sewer bill paid by HOA. Relax with coffee on the huge back deck and enjoy the creek that winds behind the home in the tall pines. Nature lovers dream home!! Serene, quiet setting to call home. Huge primary bedroom with space for sitting area and nice built in book case. Primary bedroom is a loft type space with expansive sliding glass doors. Ensuite bath has dual sinks and updated tile shower. Floored attic storage 20x18.5. Enjoy the community pool, tennis courts, dog walking park and popular clubhouse conveniently close to your front door. 2 parking spaces included with abundant close by visitor parking. The wooded private views are awesome with the huge windows giving the home a fresh natural feel. Don't miss this Gem! It will go fast!
Sold for $470,000
$470,000
704 Constitution Dr Unit E, Durham, NC 27705
3beds
1,936sqft
Condominium, Residential
Built in 1974
-- sqft lot
$467,000 Zestimate®
$243/sqft
$2,366 Estimated rent
Home value
$467,000
$430,000 - $509,000
$2,366/mo
Zestimate® history
Owner options
List your home for rent
$2,366/mo
Rent Zestimate®
Find your next renter with Zillow Rental Manager. Plus, with online applications, you can quickly screen prospective tenants – for free.
$2,366/mo
Rent Zestimate®
Refinance and save
$3,248/mo
Est. payment
Refinancing to a lower rate could help reduce your monthly payments and save thousands over the life of the loan.
$3,248/mo
Est. payment
Explore your selling options
Work with a Zillow partner agent
Leverage their expertise and Zillow's premium Showcase listings to get your home seen by more buyers.
Get startedList with your own agent
Get your home in front of millions of buyers by listing it on Zillow.
Learn how to do itSell it yourself
Take full control of how buyers see your home on Zillow by listing For Sale by Owner (FSBO).
List your homeWhat's special
Natural wood burning fireplaceLoft type spaceFunctional kitchenFantastic officeUpdated tile showerCommunity poolWine cellar
Zillow last checked:
Listing updated:
Listed by:
Howie Freiling 919-624-1110,
Long & Foster Real Estate INC/Brier Creek,
Eileen Thiese Sadritabrizi 206-910-0061,
Long & Foster Real Estate INC/Brier Creek
Bought with:
Ellen P Bell, 282410
Urban Durham Realty
Source: Doorify MLS,MLS#: 10018266
Facts & features
Interior
Bedrooms & bathrooms
- Bedrooms: 3
- Bathrooms: 2
- Full bathrooms: 2
Heating
- Central, Exhaust Fan, Fireplace(s), Floor Furnace, Forced Air, Natural Gas
Cooling
- Ceiling Fan(s), Central Air, Electric, Exhaust Fan
Appliances
- Included: Dishwasher, Disposal, Dryer, Electric Range, Exhaust Fan, Gas Water Heater, Microwave, Plumbed For Ice Maker, Refrigerator, Stainless Steel Appliance(s), Washer, Other
- Laundry: Electric Dryer Hookup, Laundry Room, Main Level, Washer Hookup
Features
- Bathtub/Shower Combination, Bookcases, Built-in Features, Ceiling Fan(s), Crown Molding, Double Vanity, Entrance Foyer, Granite Counters, High Ceilings, Living/Dining Room Combination, Open Floorplan, Recessed Lighting, Storage, Vaulted Ceiling(s), Walk-In Closet(s), Walk-In Shower
- Flooring: Carpet, Ceramic Tile, Vinyl, Parquet
- Doors: Sliding Doors, Storm Door(s)
- Windows: Blinds
- Has fireplace: Yes
- Fireplace features: Family Room, Wood Burning
- Common walls with other units/homes: 1 Common Wall, End Unit, No One Above, No One Below
Interior area
- Total structure area: 1,936
- Total interior livable area: 1,936 sqft
- Finished area above ground: 1,936
- Finished area below ground: 0
Property
Parking
- Total spaces: 2
- Parking features: Assigned, Guest, No Garage, Parking Lot, Paved
- Uncovered spaces: 2
Features
- Levels: Multi/Split
- Patio & porch: Deck, Porch
- Exterior features: Balcony, Lighting, Rain Gutters, Tennis Court(s)
- Pool features: Association, Community, Fenced, Filtered, In Ground, Outdoor Pool, Pool Cover
- Has view: Yes
- View description: Creek/Stream
- Has water view: Yes
- Water view: Creek/Stream
Lot
- Features: Back Yard, Close to Clubhouse, Corner Lot, Front Yard, Garden, Hardwood Trees, Many Trees, Wooded
Details
- Parcel number: 0802943472.036
- Special conditions: Standard
Construction
Type & style
- Home type: Condo
- Architectural style: Contemporary, Modern, Rustic
- Property subtype: Condominium, Residential
- Attached to another structure: Yes
Materials
- Vertical Siding, Wood Siding
- Foundation: Block
- Roof: Shingle
Condition
- New construction: No
- Year built: 1974
Utilities & green energy
- Sewer: Public Sewer
- Water: Public
- Utilities for property: Cable Available, Electricity Connected, Natural Gas Connected, Phone Available, Sewer Connected, Water Connected, Underground Utilities
Community & HOA
Community
- Features: Clubhouse, Curbs, Park, Pool, Sidewalks, Street Lights, Tennis Court(s)
- Subdivision: Pebble Creek
HOA
- Has HOA: Yes
- Amenities included: Clubhouse, Parking, Pool, Recreation Room, Stream Year Round, Tennis Court(s), Water
- Services included: Insurance, Maintenance Grounds, Pest Control, Road Maintenance, Sewer, Special Assessments, Water
- HOA fee: $379 monthly
Location
- Region: Durham
Financial & listing details
- Price per square foot: $243/sqft
- Annual tax amount: $2,637
- Date on market: 3/21/2024
- Road surface type: Asphalt, Paved
Price history
| Date | Event | Price |
|---|---|---|
| 4/29/2024 | Sold | $470,000+4.4%$243/sqft |
Source:  Doorify MLS #10018266 Report a problem Doorify MLS #10018266 Report a problem | ||
| 3/24/2024 | Pending sale | $450,000$232/sqft |
Source: Doorify MLS #10018266 Report a problem | ||
| 3/21/2024 | Listed for sale | $450,000$232/sqft |
Source: Doorify MLS #10018266 Report a problem | ||
Public tax history
Tax history is unavailable.
Neighborhood: 27705
Nearby homes
- $475,0003 bd4 ba2.4k sqft706 Constitution Dr UNIT B, Durham, NC 27705For Sale

- $449,3003 bd2 ba1.8k sqft704 Constitution Dr #D, Durham, NC 27705Sold
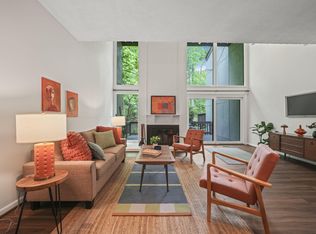
- $420,0003 bd3 ba1.6k sqft4231 American Dr APT E, Durham, NC 27705Sold
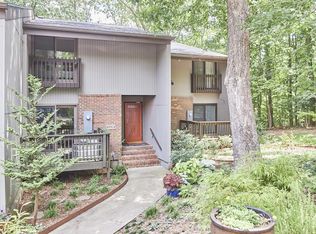
- $462,5003 bd3 ba2.1k sqft4229 American Dr APT F, Durham, NC 27705Sold
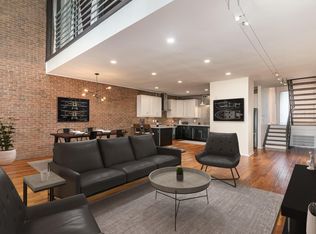
- $408,4003 bd2 ba2.2k sqft708 Constitution Dr #304, Durham, NC 27705Off Market
- $455,0003 bd2 ba2.1k sqft712 Constitution Dr UNIT E, Durham, NC 27705Sold
- $420,0003 bd3 ba2.1k sqft4231 American Dr #705, Durham, NC 27705Sold
- $299,0003 bd2 ba1.9k sqft710 Constitution Dr #206, Durham, NC 27705Pending
Nearby schools
GreatSchools rating
- 6/10Forest View ElementaryGrades: PK-5Distance: 2.2 mi
- 5/10Brogden MiddleGrades: 6-8Distance: 3.4 mi
- 3/10Riverside High SchoolGrades: 9-12Distance: 3.8 mi
Schools provided by the listing agent
- Elementary: Durham - Hillandale
- Middle: Durham - Brogden
- High: Durham - Riverside
Source: Doorify MLS. This data may not be complete. We recommend contacting the local school district to confirm school assignments for this home.
Get a cash offer in 3 minutes
Find out how much your home could sell for in as little as 3 minutes with a no-obligation cash offer.
Estimated market value
$467,000
Get a cash offer in 3 minutes
Find out how much your home could sell for in as little as 3 minutes with a no-obligation cash offer.
Estimated market value
$467,000
- North Carolina
- Durham County
- Durham
- 27705
- 704 Constitution Dr Unit E
Nearby cities
Nearby neighborhoods
Nearby zip codes
Other Durham Topics
