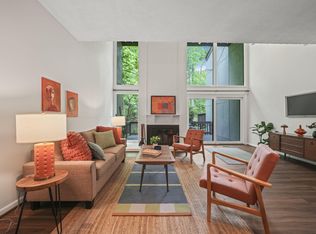
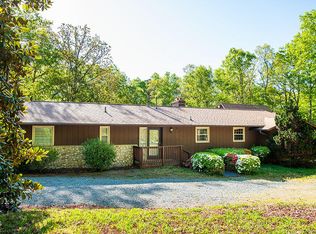
*Improved price!* $2,500 closing cost credit with qualifying offer. Come see why people love Pebble Creek! Spacious 3-bedroom, 3.5-bath condo nestled in Duke Forest, just minutes from Duke University and Duke Hospital. Expansive windows frame serene views of Duke Forest and Pebble Creek, which runs along the rear of the property, creating a peaceful natural backdrop. Parquet flooring flows across the main level from the welcoming front foyer to a spacious rear deck overlooking the forest. The kitchen features granite countertops, a newer refrigerator, and a Bosch dishwasher. Upstairs, the primary suite has soaring ceilings and overlooks the living room through light soaked sliding doors offering a lovely view of the forest behind. Bedroom 2 is just as ample and both enjoy their own private bathroom. The main floor bedroom can easily become the ideal home office, with built in shelving and connected bathroom. The lower-level family room is so flexible and opens to the backyard through sliding glass doors. Great closets throughout making storage a non-issue here. Pebble Creek residents enjoy access to a newly renovated clubhouse and upgraded and gated pool, as well as a dog park, tennis court, and easy access to Duke Forest trails. Pebble Creek is in the heart of everything that makes Durham so vibrant. Come and see for yourself!
For sale
Price cut: $9K (6/15)
$475,000
706 Constitution Dr Unit B, Durham, NC 27705
3beds
2,411sqft
:
Get pre-qualified$3,231/mo
Condominium, Residential, Townhouse
Built in 1974
-- sqft lot
$-- Zestimate®
$197/sqft
$387/mo HOA
What's special
Welcoming front foyerKitchen features granite countertopsBosch dishwasherNewer refrigerator
- 145 days |
- 138 |
- 4 |
Zillow last checked:
Listing updated:
Listed by:
Lee Waters 919-360-8727,
Waters Real Estate Brokerage
Source: Doorify MLS,MLS#: 10149751
Facts & features
Interior
Bedrooms & bathrooms
- Bedrooms: 3
- Bathrooms: 4
- Full bathrooms: 3
- 1/2 bathrooms: 1
Heating
- Heat Pump, Natural Gas
Cooling
- Central Air
Appliances
- Included: Dishwasher, Dryer, Electric Range, Electric Water Heater, Exhaust Fan, Refrigerator, Washer
- Laundry: Lower Level, Multiple Locations, Sink
Features
- Bathtub/Shower Combination, Bookcases, Ceiling Fan(s), Entrance Foyer, Granite Counters, High Ceilings, Pantry, Walk-In Closet(s)
- Flooring: Carpet, Hardwood, Parquet, Vinyl
- Basement: Crawl Space, Finished, Interior Entry, Walk-Out Access
- Common walls with other units/homes: 2+ Common Walls, No One Above, No One Below
Interior area
- Total structure area: 2,411
- Total interior livable area: 2,411 sqft
- Finished area above ground: 1,715
- Finished area below ground: 696
Property
Parking
- Total spaces: 2
- Parking features: Assigned
Features
- Levels: Three Or More
- Stories: 3
- Patio & porch: Deck, Patio, Porch
- Pool features: Community
- Has view: Yes
Details
- Parcel number: 174929
- Special conditions: Standard
Construction
Type & style
- Home type: Townhouse
- Architectural style: Contemporary
- Property subtype: Condominium, Residential, Townhouse
- Attached to another structure: Yes
Materials
- Brick Veneer, Masonite, Wood Siding
- Foundation: Block
- Roof: Shingle
Condition
- New construction: No
- Year built: 1974
Utilities & green energy
- Sewer: Public Sewer
- Water: Public
Community & HOA
Community
- Features: Pool, Tennis Court(s)
- Subdivision: Pebble Creek
HOA
- Has HOA: Yes
- Amenities included: Clubhouse, Dog Park, Maintenance Grounds, Management, Parking, Pool, Tennis Court(s)
- Services included: Maintenance Grounds, Road Maintenance, Snow Removal
- HOA fee: $387 monthly
Location
- Region: Durham
Financial & listing details
- Price per square foot: $197/sqft
- Annual tax amount: $5,293
- Date on market: 3/3/2026
Estimated market value
Not available
Estimated sales range
Not available
$3,100/mo
Price history
| Date | Event | Price |
|---|---|---|
| 6/15/2026 | Price change | $475,000-1.9%$197/sqft |
Source:  Doorify MLS #10149751 Report a problem Doorify MLS #10149751 Report a problem | ||
| 4/11/2026 | Price change | $484,000-2%$201/sqft |
Source: Doorify MLS #10149751 Report a problem | ||
| 3/3/2026 | Listed for sale | $494,000$205/sqft |
Source: Doorify MLS #10149751 Report a problem | ||
Public tax history
Tax history is unavailable.
Monthly payment
Est. payment
Payment breakdown
Explore the cost of this home by adjusting the details. Changes won't be saved.Climate risks
Neighborhood: 27705
Nearby schools
GreatSchools rating
- 6/10Forest View ElementaryGrades: PK-5Distance: 2.2 mi
- 5/10Brogden MiddleGrades: 6-8Distance: 3.4 mi
- 3/10Riverside High SchoolGrades: 9-12Distance: 3.8 mi
Schools provided by the listing agent
- Elementary: Durham - Forest View Elementary
- Middle: Durham - Brogden Middle
- High: Durham - Riverside High
Source: Doorify MLS. This data may not be complete. We recommend contacting the local school district to confirm school assignments for this home.
- $470,0003 bd2 ba1.9k sqft704 Constitution Dr UNIT E, Durham, NC 27705Sold

- $449,3003 bd2 ba1.8k sqft704 Constitution Dr #D, Durham, NC 27705Sold
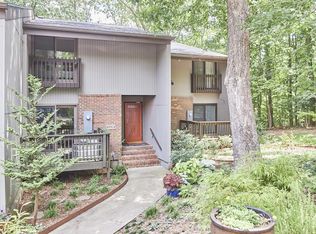
- $420,0003 bd3 ba1.6k sqft4231 American Dr APT E, Durham, NC 27705Sold
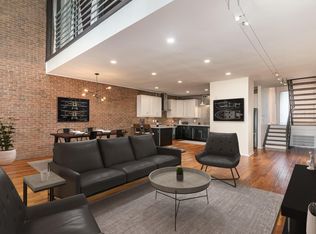
- $462,5003 bd3 ba2.1k sqft4229 American Dr APT F, Durham, NC 27705Sold
- $399,2003 bd2 ba2.2k sqft708 Constitution Dr #304, Durham, NC 27705Off Market
- $455,0003 bd2 ba2.1k sqft712 Constitution Dr UNIT E, Durham, NC 27705Sold
- $485,0003 bd4 ba2.2k sqft4231 American Dr APT C, Durham, NC 27705For Sale
- $420,0003 bd3 ba2.1k sqft4231 American Dr #705, Durham, NC 27705Sold
A local agent can set up tours, give advice and negotiate with sellers.
Similar homes
- $437,0003 bd3 ba1.9k sqft4008 Ellisfield Dr, Durham, NC 27705For Sale

 MLS ID #10157624, Naomi Richardson. Doorify MLS
 - $450,0003 bd2 ba1.9k sqft2503 W Carver St, Durham, NC 27705For Sale
 MLS ID #10168748, Stacey Hourigan. Doorify MLS
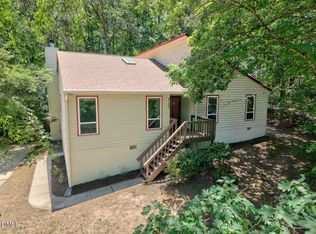
 - $450,0003 bd2 ba1.7k sqft4123 Wallingford Pl, Durham, NC 27707For Sale
 MLS ID #10175157, Elizabeth Barry. Doorify MLS
 - $499,9003 bd4 ba2.5k sqft5812 Altrada Dr, Durham, NC 27712For Sale
 MLS ID #10161204, Janene Carver. Doorify MLS
 - $279,0003 bd2 ba1.3k sqft74 Forest Oaks Dr, Durham, NC 27705For SaleMLS ID #10126913, Mark Simpson. Doorify MLS
- $249,9002 bd2 ba1.2k sqft7 Durbin Pl, Durham, NC 27705For SaleMLS ID #10149480, Eddie Alie. Doorify MLS
- $330,0003 bd2 ba1.9k sqft1911 Front St #3B, Durham, NC 27705For SaleMLS ID #10162269, Jenny Barber. Doorify MLS
- $439,0005 bd3 ba3.1k sqft1411 Rosewood St, Durham, NC 27701For SaleMLS ID #10172434, Ralph M Harvey. Doorify MLS
- $430,0003 bd3 ba1.6k sqft3012 Prophet Dr, Hillsborough, NC 27278For SaleMLS ID #10178877, Scott S Barnes. Doorify MLS
- $459,0003 bd3 ba2k sqft145 Vintage Dr, Chapel Hill, NC 27516For SaleMLS ID #10179661, Allison Sanders. Doorify MLS
- $399,0003 bd2 ba2.3k sqft1021 N Mineral Springs Rd, Durham, NC 27703For SaleMLS ID #10167679, Melissa H White. Doorify MLS
- $550,0005 bd2 ba1.8k sqft916 N Buchanan Blvd, Durham, NC 27701For SaleMLS ID #10176591, Johnny May. Doorify MLS
- $439,9003 bd4 ba2.2k sqft102 Cabernet Dr, Chapel Hill, NC 27516For SaleMLS ID #10170118, Tina Caul. Doorify MLS
- $450,0003 bd2 ba1.6k sqft4 Matchwood, Pittsboro, NC 27312For SaleMLS ID #10181660, Tony Hall. Doorify MLS
- $414,0004 bd2 ba1.6k sqft1208 Rosedale Ave, Durham, NC 27707For SaleMLS ID #10172820, Brandon Vanderford. Doorify MLS
- $575,0003 bd2 ba1.7k sqft4214 Trotter Ridge Rd, Durham, NC 27707For SaleMLS ID #10171904, Doreen Hostetler. Doorify MLS
- $350,0003 bd2 ba1.5k sqft1316 Hounds Ear Rd, Hillsborough, NC 27278For SaleMLS ID #10181656, Robin Samuel Franc Hug. Doorify MLS
- $539,9994 bd2 ba2.3k sqft5829 Sandstone Dr, Durham, NC 27713For SaleMLS ID #10175636, Chris Dula. Doorify MLS
- $425,0004 bd3 ba2.4k sqft7811 Buckhorn Rd, Hillsborough, NC 27278For SaleMLS ID #10161070, Leigh Ann Rasberry. Doorify MLS
- $350,0003 bd3 ba1.6k sqft4 Sue Ann Ct, Durham, NC 27704For SaleMLS ID #10173106, Monica Boswell. Doorify MLS
