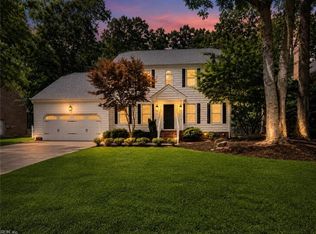
11,500 square foot lot with August delivery. Elegant two-story home with approx. 2,652 square feet of meticulously designed living space. The main level boasts an open-concept layout with soaring 9-foot ceilings throughout. The heart of the home is the large kitchen, equipped w/tons of storage & countertops for meal prep & entertaining. A flex space on the first floor provides versatility for a home office, playroom, or den, catering to your household's needs. Upstairs, 4 spacious bedrooms ensure comfort for everyone & the large, upstairs laundry room simplifies household chores. Fenced backyard on larger lot. Seller to pay up to $10,000 in closing cost assistance when using preferred lender, see agent for details. Buyer must register agent on or before 1st visit or 1st communication with listing agent & Agent must accompany Buyer on 1st visit, see agent for details. Photos & video are of other Everett's completed, not actual home, finishes vary.
Under contract
Price increase: $535 (6/15)
$649,320
704 Crestfield Dr, Chesapeake, VA 23320
4beds
2,652sqft
Single Family Residence
Built in 2026
0.27 Acres Lot
$647,900 Zestimate®
$245/sqft
$50/mo HOA
What's special
Open-concept layoutLarge kitchenElegant two-story homeLarge upstairs laundry room
- 139 days |
- 43 |
- 1 |
Zillow last checked:
Listing updated:
Listed by:
Morgan Xenos,
Dragas Companies Realty Inc 757-490-0161,
Clarice Savereux,
Dragas Companies Realty Inc
Source: REIN Inc.,MLS#: 10623451
Facts & features
Interior
Bedrooms & bathrooms
- Bedrooms: 4
- Bathrooms: 3
- Full bathrooms: 2
- 1/2 bathrooms: 1
Primary bedroom
- Level: Second
Bedroom
- Level: Second
Bedroom
- Level: Second
Bedroom
- Level: Second
Dining room
- Level: First
Kitchen
- Level: First
Living room
- Level: First
Heating
- Natural Gas
Cooling
- 16+ SEER A/C
Appliances
- Included: Dishwasher, Disposal, Microwave, Range, Electric Water Heater
- Laundry: Dryer Hookup, Washer Hookup
Features
- Primary Sink-Double, Walk-In Closet(s), Pantry
- Flooring: Carpet, Laminate/LVP, Vinyl
- Has fireplace: No
Interior area
- Total interior livable area: 2,652 sqft
Video & virtual tour
Property
Parking
- Total spaces: 2
- Parking features: Garage Att 2 Car
- Attached garage spaces: 2
Features
- Stories: 2
- Pool features: None
- Fencing: Privacy,Fenced
- Waterfront features: Not Waterfront
Lot
- Size: 0.27 Acres
Construction
Type & style
- Home type: SingleFamily
- Architectural style: Transitional
- Property subtype: Single Family Residence
Materials
- Vinyl Siding
- Foundation: Slab
- Roof: Asphalt Shingle
Condition
- New construction: Yes
- Year built: 2026
Details
- Warranty included: Yes
Utilities & green energy
- Sewer: City/County
- Water: City/County
- Utilities for property: Cable Hookup
Community & HOA
Community
- Subdivision: Crestfield At Centerville
HOA
- Has HOA: Yes
- HOA fee: $50 monthly
Location
- Region: Chesapeake
Financial & listing details
- Price per square foot: $245/sqft
- Annual tax amount: $6,100
- Date on market: 3/4/2026
Estimated market value
$647,900
$616,000 - $680,000
$3,603/mo
Price history
Price history is unavailable.
Public tax history
Tax history is unavailable.
Monthly payment
Est. payment
Payment breakdown
Explore the cost of this home by adjusting the details. Changes won't be saved.Climate risks
Neighborhood: Greenbrier East
Nearby schools
GreatSchools rating
- 6/10Greenbrier Primary SchoolGrades: PK-2Distance: 3.4 mi
- 7/10Greenbrier Middle SchoolGrades: 6-8Distance: 3.5 mi
- 4/10Indian River High SchoolGrades: 9-12Distance: 5.5 mi
Schools provided by the listing agent
- Elementary: Greenbrier Intermediate
- Middle: Greenbrier Middle
- High: Indian River
Source: REIN Inc.. This data may not be complete. We recommend contacting the local school district to confirm school assignments for this home.
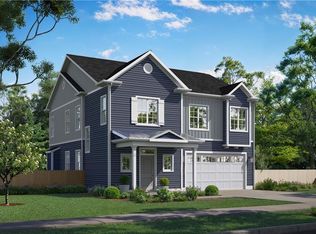
- $696,2354 bd3 ba2.5k sqft733 Crestfield Dr, Chesapeake, VA 23320New Construction
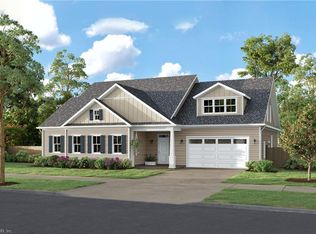
- $733,4254 bd4 ba2.9k sqft720 Crestfield Dr, Chesapeake, VA 23320New Construction
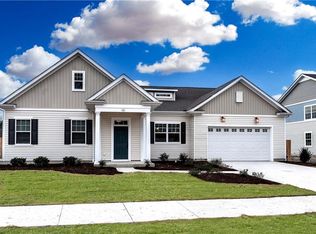
- $751,8104 bd4 ba3.4k sqft716 Crestfield Dr, Chesapeake, VA 23320New Construction
- $679,6004 bd3 ba2.6k sqft2055 Charwood Dr, Chesapeake, VA 23320New Construction

- $724,2555 bd4 ba3k sqft2047 Charwood Dr, Chesapeake, VA 23320New Construction
- $796,9054 bd4 ba3.5k sqft724 Crestfield Dr, Chesapeake, VA 23320New Construction
- $623,4253 bd3 ba2.2k sqft708 Crestfield Dr, Chesapeake, VA 23320New Construction
- $798,9104 bd4 ba3.5k sqft2051 Charwood Dr, Chesapeake, VA 23320New Construction
A local agent can set up tours, give advice and negotiate with sellers.
Similar homes
- $679,6004 bd3 ba2.6k sqft2055 Charwood Dr, Chesapeake, VA 23320New ConstructionREIN Inc.
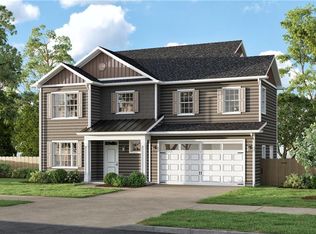
- $675,1604 bd3 ba2.6k sqft725 Crestfield Dr, Chesapeake, VA 23320New Construction
 REIN Inc.
 - $585,0004 bd3 ba2.6k sqft1045 Winchester Way, Chesapeake, VA 23320For Sale
 MLS ID #10645167, Val Milan. REIN Inc.
 - $645,5004 bd3 ba2.6k sqft1808 Ashlar Ln, Chesapeake, VA 23320For Sale
 MLS ID #10638605, Bernard Harrell. REIN Inc.
 - $770,4255 bd4 ba3k sqft2039 Charwood Dr, Chesapeake, VA 23320New ConstructionREIN Inc.
- $753,4254 bd4 ba2.8k sqft2052 Charwood Dr, Chesapeake, VA 23320New ConstructionREIN Inc.
- $795,4255 bd4 ba3k sqft2032 Charwood Dr, Chesapeake, VA 23320New ConstructionREIN Inc.
- $796,9054 bd4 ba3.5k sqft724 Crestfield Dr, Chesapeake, VA 23320New ConstructionREIN Inc.
- $813,9104 bd4 ba3.5k sqft2044 Charwood Dr, Chesapeake, VA 23320New ConstructionREIN Inc.
- $819,2704 bd4 ba3.5k sqft713 Crestfield Dr, Chesapeake, VA 23320New ConstructionREIN Inc.
- $659,0005 bd3 ba3.2k sqft4265 Feather Ridge Dr, Virginia Beach, VA 23456For SaleMLS ID #10637242, Val Milan. REIN Inc.
- $650,0004 bd3 ba3k sqft104 Bella Dr, Chesapeake, VA 23322For SaleMLS ID #10643512, Terry Stevens. REIN Inc.
- $675,0004 bd4 ba2.7k sqft1317 Parkdale St, Chesapeake, VA 23322For SaleMLS ID #10635481, Jason Dunaway. REIN Inc.
- from $759,9005 bd4 ba3k sqftThe Hawthorne Plan, Crestfield at Centerville, Chesapeake, VA 23320New ConstructionDragas Communities
- $749,9005 bd3 ba3.6k sqft816 Poquoson Xing, Chesapeake, VA 23320For SaleMLS ID #10639162, Francheska Ferguson. REIN Inc.
- $575,0004 bd3 ba2.7k sqft1937 Flintshire Dr, Chesapeake, VA 23323For SaleMLS ID #10641398, Megan Anderson. REIN Inc.
- $665,9005 bd4 ba3.1k sqft389 Scotland Ln, Chesapeake, VA 23320New ConstructionMLS ID #10641750, Monique Darling. REIN Inc.
- $612,5004 bd3 ba2.5k sqft377 Scotland Ln, Chesapeake, VA 23320New ConstructionMLS ID #10637994, Monique Darling. REIN Inc.
- $720,0005 bd3 ba3.1k sqft1932 Ferguson Loop, Chesapeake, VA 23322For SaleMLS ID #10643367, Diane Keeley. REIN Inc.
- $649,9004 bd3 ba2.4k sqft5636 Morris Neck Rd, Virginia Beach, VA 23457For SaleMLS ID #10638387, Stefanie Freeman. REIN Inc.
