Corner lot ready early 2027, still time to customize. The Hawthorne floor plan offers flexibility & spacious living, making it the largest & most adaptable 2-story home at Crestfield. With an impressive 3,089 square feet, this open-concept home offers 5 bedrooms, including dual owner’s suites & 3.5 baths. The kitchen features quartz countertops, stainless steel appliances, and a generously sized island for seating & casual dining. Both levels boast 9-foot ceilings, enhancing the sense of space & light throughout the home. The front porch invites you to relax & enjoy the neighborhood, & the 2-car garage provides ample storage and parking. Fenced yard with large patio. Buyer must register agent on or before first visit or first substantial communication with listing agent and Agent must accompany Buyer on 1st visit, see Listing Agent for details. Photos & Video are of previously built home for illustrative purposes, finishes & upgrades will vary in home to be built.
Under contract
$724,255
2047 Charwood Dr, Chesapeake, VA 23320
5beds
3,089sqft
:
Get pre-qualified$4,559/mo
Single Family Residence
Built in 2026
0.25 Acres Lot
$724,100 Zestimate®
$234/sqft
$50/mo HOA
What's special
Open-concept homeSpacious livingKitchen features quartz countertopsStainless steel appliances
- 155 days |
- 3 |
- 0 |
Zillow last checked:
Listing updated:
Listed by:
Morgan Xenos,
Dragas Companies Realty Inc 757-490-0161,
Clarice Savereux,
Dragas Companies Realty Inc
Source: REIN Inc.,MLS#: 10624887
Facts & features
Interior
Bedrooms & bathrooms
- Bedrooms: 5
- Bathrooms: 4
- Full bathrooms: 3
- 1/2 bathrooms: 1
Rooms
- Room types: 1st Floor Primary BR
Primary bedroom
- Level: Second
Primary bedroom
- Level: First
Bedroom
- Level: Second
Great room
- Level: First
Kitchen
- Level: First
Heating
- Natural Gas
Cooling
- 16+ SEER A/C
Appliances
- Included: Dishwasher, Disposal, Microwave, Range, Electric Water Heater
- Laundry: Dryer Hookup, Washer Hookup
Features
- Primary Sink-Double, Walk-In Closet(s), Pantry
- Flooring: Carpet, Laminate/LVP, Vinyl
- Has fireplace: No
Interior area
- Total interior livable area: 3,089 sqft
Video & virtual tour
Property
Parking
- Total spaces: 2
- Parking features: Garage Att 2 Car
- Attached garage spaces: 2
Features
- Stories: 2
- Patio & porch: Patio
- Pool features: None
- Fencing: Privacy,Fenced
- Waterfront features: Not Waterfront
Lot
- Size: 0.25 Acres
- Features: Corner
Construction
Type & style
- Home type: SingleFamily
- Architectural style: Transitional
- Property subtype: Single Family Residence
Materials
- Vinyl Siding
- Foundation: Slab
- Roof: Asphalt Shingle
Condition
- New construction: Yes
- Year built: 2026
Details
- Warranty included: Yes
Utilities & green energy
- Sewer: City/County
- Water: City/County
- Utilities for property: Cable Hookup
Community & HOA
Community
- Subdivision: Crestfield At Centerville
HOA
- Has HOA: Yes
- HOA fee: $50 monthly
Location
- Region: Chesapeake
Financial & listing details
- Price per square foot: $234/sqft
- Annual tax amount: $6,300
- Date on market: 3/12/2026
Estimated market value
$724,100
$688,000 - $760,000
$3,845/mo
Price history
Price history is unavailable.
Public tax history
Tax history is unavailable.
Monthly payment
Est. payment
Payment breakdown
Explore the cost of this home by adjusting the details. Changes won't be saved.Climate risks
Neighborhood: Greenbrier East
Nearby schools
GreatSchools rating
- 6/10Greenbrier Primary SchoolGrades: PK-2Distance: 3.4 mi
- 7/10Greenbrier Middle SchoolGrades: 6-8Distance: 3.5 mi
- 4/10Indian River High SchoolGrades: 9-12Distance: 5.4 mi
Schools provided by the listing agent
- Elementary: Greenbrier Intermediate
- Middle: Greenbrier Middle
- High: Indian River
Source: REIN Inc.. This data may not be complete. We recommend contacting the local school district to confirm school assignments for this home.
- $798,9104 bd4 ba3.5k sqft2051 Charwood Dr, Chesapeake, VA 23320New Construction

- $781,9054 bd4 ba3.5k sqft724 Crestfield Dr, Chesapeake, VA 23320New Construction
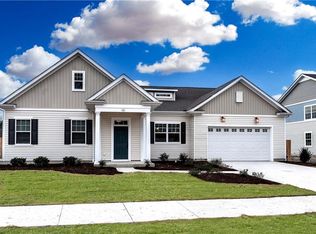
- $633,5954 bd3 ba2.6k sqft2055 Charwood Dr, Chesapeake, VA 23320New Construction

- $721,5554 bd4 ba2.8k sqft729 Crestfield Dr, Chesapeake, VA 23320New Construction
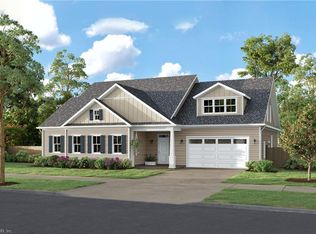
- $689,8305 bd4 ba3k sqft737 Crestfield Dr, Chesapeake, VA 23320New Construction
- $649,3204 bd3 ba2.6k sqft704 Crestfield Dr, Chesapeake, VA 23320New Construction
- $739,9005 bd4 ba3k sqft2040 Charwood Dr, Chesapeake, VA 23320New Construction
- $733,4254 bd4 ba2.8k sqft2052 Charwood Dr, Chesapeake, VA 23320New Construction
A local agent can set up tours, give advice and negotiate with sellers.
Similar homes
- $675,0005 bd3 ba3.4k sqft1617 Banff Ct, Chesapeake, VA 23320For Sale
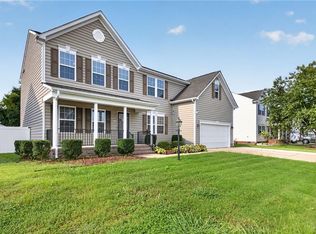 MLS ID #10649105, Betsy Thompson. REIN Inc.
 - $629,0004 bd3 ba2.5k sqft709 Crestfield Dr, Chesapeake, VA 23320New Construction
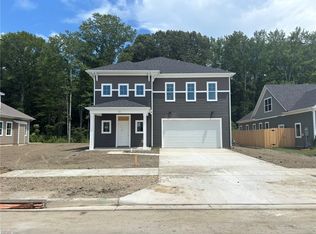 REIN Inc.
 - $704,9904 bd3 ba2.7k sqftMm The Hadley At Riverview Lndg, Chesapeake, VA 23322New Construction
 MLS ID #10648505, Victoria Clark. REIN Inc.
 - $725,0005 bd3 ba2.7k sqftMm Ashbee, Chesapeake, VA 23322New Construction
 MLS ID #10640640, Jasmine Feliu. REIN Inc.
 - $728,9904 bd3 ba2.7k sqft300 Riverview Rd, Chesapeake, VA 23322New ConstructionMLS ID #10641472, Victoria Clark. REIN Inc.
- $725,0005 bd4 ba3k sqft343 Ewell Ln, Chesapeake, VA 23322New ConstructionMLS ID #10646366, Denise Hawkins. REIN Inc.
- $739,7404 bd3 ba2.7k sqft925 Intracoastal Way, Chesapeake, VA 23322New ConstructionMLS ID #10640865, Victoria Clark. REIN Inc.
- $800,0005 bd4 ba3.2k sqftMm Bellhaven Multi Gen, Chesapeake, VA 23322New ConstructionMLS ID #10641390, Jasmine Feliu. REIN Inc.
- $845,0005 bd5 ba3.5k sqftMm Macon Multi Gen, Chesapeake, VA 23322New ConstructionMLS ID #10647443, Jasmine Feliu. REIN Inc.
- $609,9004 bd4 ba2.8k sqft1933 Reefwood Rd, Chesapeake, VA 23323For SaleMLS ID #10644569, Steve Marable. REIN Inc.
- $771,9004 bd4 ba2.7k sqftMm Taft Engle B 1 Rd, Chesapeake, VA 23322New ConstructionREIN Inc.
- $789,9905 bd4 ba3.9k sqft1236 Kidbrooke St, Chesapeake, VA 23322New ConstructionREIN Inc.
- $579,0005 bd3 ba3k sqft1848 Chestwood Dr, Virginia Beach, VA 23453For SaleMLS ID #10647560, Jamey Fereday. REIN Inc.
- $559,9005 bd4 ba2.6k sqft892 Daniel Maloney Dr, Virginia Beach, VA 23464For SaleMLS ID #10644563, Rachel Beasley. REIN Inc.
- $759,9004 bd3 ba2.4k sqft3710 Carley Ct, Chesapeake, VA 23322New ConstructionMLS ID #10626511, Julie Fish. REIN Inc.
- $769,9003 bd3 ba2.6k sqftMm Taft Kentland B 1 Rd, Chesapeake, VA 23322New ConstructionREIN Inc.
- $575,0004 bd3 ba2.2k sqft933 Brenner Rd, Chesapeake, VA 23320For SaleMLS ID #10645079, Dani Brinson. REIN Inc.
- $695,3513 bd2 ba2.1k sqftMm Fields At Taft Squire A 5 Rd, Chesapeake, VA 23322New ConstructionMLS ID #10633226, Deana Renn. REIN Inc.
- $844,9004 bd4 ba3.1k sqftMm Taft Davidson Rd Homesite A-2, Chesapeake, VA 23322New ConstructionREIN Inc.
- $899,8004 bd3 ba2.7k sqft435 Gallbush Rd, Chesapeake, VA 23322New ConstructionMLS ID #10645653, Matthew Monaco. REIN Inc.
