Skip main navigation
Sold for $275,000
  • $275,000

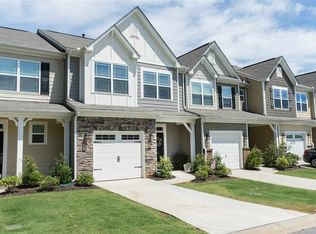
    704 Daisy Hill Ln, Simpsonville, SC 29681

    4beds
    2,082sqft
    Townhouse, Residential
    Built in 2017
    2,178 Square Feet Lot
    $277,400 Zestimate®
    $132/sqft
    $2,001 Estimated rent

    Home value

    $277,400

    $261,000 - $297,000

    $2,001/mo

    Zestimate® history
    Loading
    Loading...

    Owner options

    List your home for rent

    $2,001/mo

    Rent Zestimate®

    Find your next renter with Zillow Rental Manager. Plus, with online applications, you can quickly screen prospective tenants – for free.

    Learn more

    $2,001/mo

    Rent Zestimate®

    Refinance and save

    $1,605/mo

    Est. payment

    Refinancing to a lower rate could help reduce your monthly payments and save thousands over the life of the loan.

    See today's rates

    $1,605/mo

    Est. payment

    Explore your selling options

    Work with a Zillow partner agent

    Leverage their expertise and Zillow's premium Showcase listings to get your home seen by more buyers.

    Get started

    List with your own agent

    Get your home in front of millions of buyers by listing it on Zillow.

    Learn how to do it

    Sell it yourself

    Take full control of how buyers see your home on Zillow by listing For Sale by Owner (FSBO).

    List your home

    What's special

    Flexible loftEnd unit townhomeSpacious open-concept livingSleek electric cooktopGourmet kitchenElegant crown moldingGranite countertops
    Found in the heart of Simpsonville’s charming Village at Adams Mill, this inviting 4 bed, 2.5 bath end unit townhome, built in 2017—offers spacious, open-concept living across approximately 2000 sq ft. A welcoming foyer flows into a bright great room, enhanced by elegant crown molding and durable laminate hardwood flooring, perfect for gatherings and everyday living. The heart of the home—a gourmet kitchen—with granite countertops, rich cabinetry, and a sleek electric cooktop, seamlessly opening to the dining and living areas for effortless entertaining Retreat to the main-level owner’s suite, complete with double-sink vanity, a generous ceramic-tiled shower with seating, and a spacious walk-in closet. Ascend upstairs to find three additional bedrooms, a flexible loft, ideal for a home office, media space, or playroom The upstairs layout provides versatility and room to grow. Nearby attractions include Adams Mill YMCA & Adams Mill Recreation, Holly Tree Country Club and Downtown Simpsonville’s dining, shopping, and cultural events.

    Zillow last checked:

    Listing updated:

    Listed by:

    Tracy Roberts 864-412-6225,

    Keller Williams DRIVE

    Bought with:

    NON MLS MEMBER

    Non MLS

    Source: Greater Greenville AOR,MLS#: 1561032MLS Logo

    Facts & features

    Interior

    Bedrooms & bathrooms
    • Bedrooms: 4
    • Bathrooms: 3
    • Full bathrooms: 2
    • 1/2 bathrooms: 1
    • Main level bathrooms: 1
    • Main level bedrooms: 1
    Rooms
    • Room types: Laundry, Loft, Bonus Room/Rec Room
    Primary bedroom
    • Area: 182
    • Dimensions: 13 x 14
    Bedroom 2
    • Area: 144
    • Dimensions: 12 x 12
    Bedroom 3
    • Area: 121
    • Dimensions: 11 x 11
    Bedroom 4
    • Area: 180
    • Dimensions: 10 x 18
    Primary bathroom
    • Features: Double Sink, Full Bath, Shower Only, Shower-Separate, Walk-In Closet(s)
    • Level: Main
    Dining room
    • Area: 72
    • Dimensions: 8 x 9
    Kitchen
    • Area: 108
    • Dimensions: 9 x 12
    Living room
    • Area: 195
    • Dimensions: 13 x 15
    Heating
    • Forced Air, Natural Gas
    Cooling
    • Central Air, Electric
    Appliances
    • Included: Cooktop, Dishwasher, Disposal, Electric Cooktop, Electric Oven, Range, Microwave, Gas Water Heater
    • Laundry: 1st Floor, Walk-in, Electric Dryer Hookup, Washer Hookup, Laundry Room
    Features
    • High Ceilings, Ceiling Fan(s), Ceiling Blown, Ceiling Smooth, Tray Ceiling(s), Granite Counters, Open Floorplan, Walk-In Closet(s), Pantry
    • Flooring: Carpet, Laminate
    • Windows: Tilt Out Windows
    • Basement: None
    • Attic: Pull Down Stairs
    • Has fireplace: No
    • Fireplace features: None
    Interior area
    • Total structure area: 1,775
    • Total interior livable area: 2,082 sqft

    Property

    Parking
    • Total spaces: 1
    • Parking features: Attached, Driveway, Paved
    • Attached garage spaces: 1
    • Has uncovered spaces: Yes
    Features
    • Levels: Two
    • Stories: 2
    • Patio & porch: Enclosed, Front Porch
    Lot
    • Size: 2,178 Square Feet
    • Dimensions: 29 x 88 x 28 x 88
    • Features: 1/2 Acre or Less
    • Topography: Level
    Details
    • Parcel number: 0542.3601042.00

    Construction

    Type & style
    • Home type: Townhouse
    • Architectural style: Traditional
    • Property subtype: Townhouse, Residential
    Materials
    • Vinyl Siding
    • Foundation: Slab
    • Roof: Composition
    Condition
    • Year built: 2017

    Utilities & green energy

    • Sewer: Public Sewer
    • Water: Public
    • Utilities for property: Cable Available

    Community & HOA

    Community
    • Features: Common Areas, Street Lights, Lawn Maintenance
    • Security: Smoke Detector(s)
    • Subdivision: The Village at Adams Mill
    HOA
    • Has HOA: Yes
    • Services included: Common Area Ins., Electricity, Insurance, Maintenance Grounds, Street Lights, By-Laws
    Location
    • Region: Simpsonville

    Financial & listing details

    • Price per square foot: $132/sqft
    • Tax assessed value: $290,720
    • Annual tax amount: $2,274
    • Date on market: 6/20/2025

    Price history

    DateEventPrice
    8/29/2025Sold$275,000$132/sqft
    Source: Greater Greenville AOR #1561032 Report a problem
    7/24/2025Contingent$275,000$132/sqft
    Source: Greater Greenville AOR #1561032 Report a problem
    7/22/2025Price change$275,000-8.3%$132/sqft
    Source: Greater Greenville AOR #1561032 Report a problem
    6/20/2025Listed for sale$300,000+3.1%$144/sqft
    Source: Greater Greenville AOR #1561032 Report a problem
    3/27/2024Sold$291,000-7.6%$140/sqft
    Source: Greater Greenville AOR #1518501 Report a problem
    2/25/2024Contingent$315,000$151/sqft
    Source: Greater Greenville AOR #1518501 Report a problem
    2/7/2024Listed for sale$315,000+8.6%$151/sqft
    Source: Greater Greenville AOR #1518501 Report a problem
    4/26/2022Sold$290,000+0.3%$139/sqft
    Source: Public Record Report a problem
    3/11/2022Price change$289,000-3.6%$139/sqft
    Source: Owner Report a problem
    3/10/2022Listed for sale$299,900+15.3%$144/sqft
    Source: Owner Report a problem
    9/16/2021Sold$260,000-0.8%$125/sqft
    Source: Greater Greenville AOR #1451924 Report a problem
    8/20/2021Pending sale$262,000$126/sqft
    Source: Greater Greenville AOR #1451924 Report a problem
    8/14/2021Listed for sale$262,000+33.9%$126/sqft
    Source: Greater Greenville AOR #1451924 Report a problem
    12/8/2017Sold$195,633$94/sqft
    Source: Public Record Report a problem

    Public tax history

    YearProperty taxesTax assessment
    2024$2,274 -62.6%$290,720
    2023$6,089 +275.2%$290,720 +14%
    2022$1,623 +28.7%$255,040 +23.4%
    2021$1,261 -18.4%$206,730 +13.4%
    2020$1,545 0%$182,320
    2019$1,545 +9.6%$182,320
    2018$1,409 $182,320 +8837.3%
    2017$1,409 $2,040
    Find assessor info on the county website

    Neighborhood: 29681

    Nearby schools

    GreatSchools rating
    Schools provided by the listing agent
    • Elementary: Bethel
    • Middle: Hillcrest
    • High: Hillcrest

    Source: Greater Greenville AOR. This data may not be complete. We recommend contacting the local school district to confirm school assignments for this home.

    Get a cash offer in 3 minutes
    Find out how much your home could sell for in as little as 3 minutes with a no-obligation cash offer.
    Estimated market value
    $277,400
    Get a cash offer in 3 minutes
    Find out how much your home could sell for in as little as 3 minutes with a no-obligation cash offer.
    Estimated market value
    $277,400