Welcome to The Village at Adams Mill, where you'll enjoy an exceptional location just minutes from downtown Simpsonville, the Five Forks area, shopping, dining, and major business centers. Immaculately maintained and beautifully updated from top to bottom, this townhome truly shows like the model home for the community. Its desirable end-unit location offers added privacy, extra green space, and a peaceful wooded backdrop rarely found in neighborhood living. Step inside to an inviting open floor plan featuring engineered hardwood flooring throughout the main level. The well-appointed kitchen has been completely updated with new stainless-steel appliances—including the refrigerator, built-in microwave, and 5-burner cooktop—along with granite countertops, an upgraded faucet, and a large center island with bar seating that overlooks the dining area and spacious family room, making it ideal for both everyday living and entertaining. Upstairs, you'll find a versatile loft area that makes a perfect home office, reading nook, or additional sitting space. The spacious primary suite features a huge walk-in closet and a private bath with dual vanities, a relaxing garden tub, and a separate walk-in shower. Two additional bedrooms and a conveniently located laundry area complete the second level. Enjoy your morning coffee or unwind in the evening from the screened porch overlooking a fenced garden area—perfect for pets or anyone who enjoys a little outdoor space. This home is loaded with thoughtful upgrades, including a whole-house generator that recharges via solar panels and connects directly through the main electrical panel for added peace of mind. Additional improvements include new ceiling fans and light fixtures, washer/dryer to convey, leaf filter gutter guards newly installed, cordless blinds throughout, fresh interior paint, an expanded pantry nook, numerous maintenance updates, and attractive new landscaping. If you're looking for a move-in-ready townhome with exceptional upgrades, a premium location, and meticulous care throughout, this is one you won't want to miss!
For sale
$299,900
800 Appleby Dr, Simpsonville, SC 29681
3beds
2,008sqft
Townhouse, Residential
Built in 2017
2,613 Square Feet Lot
$295,200 Zestimate®
$149/sqft
$-- HOA
What's special
Peaceful wooded backdropRelaxing garden tubConveniently located laundry areaFresh interior paintExpanded pantry nookWell-appointed kitchenInviting open floor plan
- 75 days
- 216
- 11
Zillow last checked:
Listing updated:
Listed by:
J.J. Bowers 864-483-6172,
Rosenfeld Realty Group
Source: Greater Greenville AOR,MLS#: 1597742
Facts & features
Interior
Bedrooms & bathrooms
- Bedrooms: 3
- Bathrooms: 3
- Full bathrooms: 2
- 1/2 bathrooms: 1
Rooms
- Room types: Laundry, Loft
Primary bedroom
- Area: 224
- Dimensions: 14 x 16
Bedroom 2
- Area: 143
- Dimensions: 11 x 13
Bedroom 3
- Area: 132
- Dimensions: 11 x 12
Primary bathroom
- Features: Double Sink, Full Bath, Shower-Separate, Tub-Garden, Tub-Separate, Walk-In Closet(s)
Dining room
- Area: 130
- Dimensions: 10 x 13
Kitchen
- Area: 240
- Dimensions: 15 x 16
Living room
- Area: 252
- Dimensions: 14 x 18
Bonus room
- Area: 221
- Dimensions: 13 x 17
Heating
- Forced Air, Natural Gas
Cooling
- Central Air, Electric
Appliances
- Included: Cooktop, Dishwasher, Disposal, Dryer, Refrigerator, Washer, Electric Cooktop, Microwave, Electric Water Heater
- Laundry: 2nd Floor, Laundry Closet, Laundry Room
Features
- High Ceilings, Ceiling Fan(s), Ceiling Smooth, Open Floorplan, Soaking Tub, Walk-In Closet(s)
- Flooring: Carpet, Wood, Laminate, Vinyl
- Doors: Storm Door(s)
- Windows: Tilt Out Windows
- Basement: None
- Attic: Pull Down Stairs,Storage
- Number of fireplaces: 1
- Fireplace features: Gas Log
Interior area
- Total interior livable area: 2,008 sqft
Property
Parking
- Total spaces: 1
- Parking features: Attached, Garage Door Opener, Paved
- Attached garage spaces: 1
- Has uncovered spaces: Yes
Features
- Levels: Two
- Stories: 2
- Patio & porch: Front Porch, Screened
- Fencing: Fenced
Lot
- Size: 2,613 Square Feet
- Dimensions: 30 x 87
- Features: Corner Lot, Few Trees, 1/2 Acre or Less
- Topography: Level
Details
- Parcel number: 0542360104300
Construction
Type & style
- Home type: Townhouse
- Architectural style: Traditional
- Property subtype: Townhouse, Residential
Materials
- Concrete, Hardboard Siding, Stone
- Foundation: Slab
- Roof: Composition
Condition
- Year built: 2017
Utilities & green energy
- Sewer: Public Sewer
- Water: Public
- Utilities for property: Underground Utilities
Community & HOA
Community
- Features: Common Areas, Sidewalks, Lawn Maintenance, Landscape Maintenance
- Security: Smoke Detector(s)
- Subdivision: The Village at Adams Mill
HOA
- Has HOA: Yes
- Services included: Common Area Ins., Insurance, Maintenance Grounds, Street Lights, Termite Contract, By-Laws, Restrictive Covenants, Yard Irrigation
Location
- Region: Simpsonville
Financial & listing details
- Price per square foot: $149/sqft
- Tax assessed value: $309,050
- Annual tax amount: $1,871
- Date on market: 7/15/2026
Estimated market value
$295,200
$280,000 - $310,000
$1,994/mo
Price history
| Date | Event | Price |
|---|---|---|
| 7/15/2026 | Listed for sale | $299,900+0.4%$149/sqft |
Source:  Greater Greenville AOR #1597742 Report a problem Greater Greenville AOR #1597742 Report a problem | ||
| 9/20/2024 | Sold | $298,800-3.2%$149/sqft |
Source: Greater Greenville AOR #1532527 Report a problem | ||
| 8/25/2024 | Contingent | $308,800$154/sqft |
Source: Greater Greenville AOR #1532527 Report a problem | ||
| 7/31/2024 | Price change | $308,800-3.5%$154/sqft |
Source: Greater Greenville AOR #1532527 Report a problem | ||
| 7/19/2024 | Listed for sale | $319,900+10.3%$159/sqft |
Source: Greater Greenville AOR #1532527 Report a problem | ||
| 7/31/2023 | Sold | $290,000-3%$144/sqft |
Source: Greater Greenville AOR #1499384 Report a problem | ||
| 7/3/2023 | Contingent | $299,000$149/sqft |
Source: Greater Greenville AOR #1499384 Report a problem | ||
| 5/24/2023 | Listed for sale | $299,000+49.5%$149/sqft |
Source: Greater Greenville AOR #1499384 Report a problem | ||
| 10/29/2018 | Sold | $200,000-2.4%$100/sqft |
Source: Greater Greenville AOR #1371917 Report a problem | ||
| 9/16/2018 | Pending sale | $204,900$102/sqft |
Source: Keller Williams Realty #1371917 Report a problem | ||
| 7/24/2018 | Price change | $204,900-6.9%$102/sqft |
Source: Keller Williams Realty #1371917 Report a problem | ||
| 7/12/2018 | Listed for sale | $219,990+14.6%$110/sqft |
Source: Keller Williams Grv Upst #1371917 Report a problem | ||
| 6/15/2017 | Sold | $191,990$96/sqft |
Source: Public Record Report a problem | ||
Public tax history
| Year | Property taxes | Tax assessment |
|---|---|---|
| 2025 | $1,871 -0.6% | $309,050 +7.9% |
| 2024 | $1,883 +41.9% | $286,540 +38.6% |
| 2023 | $1,327 -18.7% | $206,790 |
| 2022 | $1,632 -0.1% | $206,790 |
| 2021 | $1,633 -0.4% | $206,790 +5.7% |
| 2020 | $1,639 0% | $195,580 |
| 2019 | $1,640 +18.3% | $195,580 +9% |
| 2018 | $1,386 | $179,420 +4101.9% |
| 2017 | $1,386 | $4,270 |
Find assessor info on the county website
Monthly payment
Est. payment
Payment breakdown
Explore the cost of this home by adjusting the details. Changes won't be saved.Climate risks
Neighborhood: 29681
Nearby schools
Schools provided by the listing agent
- Elementary: Bethel
- Middle: Hillcrest
- High: Hillcrest
Source: Greater Greenville AOR. This data may not be complete. We recommend contacting the local school district to confirm school assignments for this home.
Similar homes
- $267,0003 bd3 ba1.7k sqft142 Roseridge Dr, Simpsonville, SC 29681For Sale
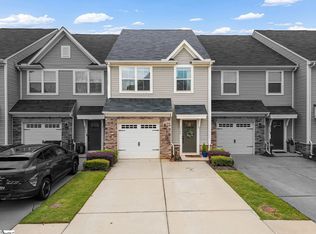 MLS ID #1604861, Gus Conrad, Bluefield Realty Group. Greater Greenville AOR
 - $283,9004 bd2 ba1.8k sqft504 Holland Rd, Simpsonville, SC 29681For Sale
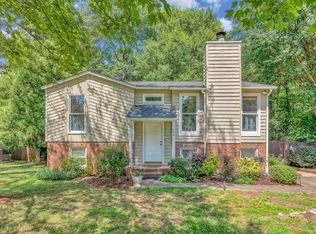 MLS ID #1604984, Brian Higgins, Coldwell Banker Caine/Williams. Greater Greenville AOR
 - $299,9003 bd3 ba2.2k sqft57 Bay Springs Dr, Simpsonville, SC 29681For Sale
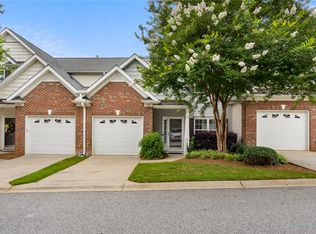 MLS ID #20302405, Melody Bell & Associates, Western Upstate Keller William. WUMLS
 - $340,0003 bd3 ba1.6k sqft19 Chantilly Rue Ct, Simpsonville, SC 29681For Sale
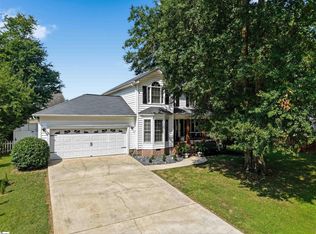 MLS ID #1602331, Heather Brown, Palmetto Home Real Estate. Greater Greenville AOR
