Welcome to 9 Hartwell Drive in the established Stonebridge community of Simpsonville! Featuring fresh interior paint and brand-new carpeting throughout the carpeted areas, this charming 3-bedroom, 2-bath home offers a refreshed interior and a functional floor plan designed for comfortable everyday living. All three bedrooms are conveniently located on the main level, while a spacious upstairs bonus room offers endless possibilities for a home office, media room, playroom, fitness area, or additional entertaining space. The main level features a generously sized living room, dedicated dining area, and kitchen. The primary suite includes a private bathroom and walk-in closet, while two additional bedrooms and a full bathroom provide flexibility for guests or household needs. Additional highlights include a main-level laundry room, attached two-car garage, and level lot. Residents of Stonebridge enjoy neighborhood amenities, including a community pool, along with convenient access to shopping, dining, and everyday essentials in Simpsonville. Nearby I-385 provides easy connectivity to Greenville and surrounding areas. With fresh paint, new carpeting, and a versatile floor plan, this home is ready for its next chapter. Schedule your showing today!
For sale
$275,000
9 Hartwell Dr, Simpsonville, SC 29681
3beds
1,595sqft
Single Family Residence, Residential
Built in ----
7,840 Square Feet Lot
$268,500 Zestimate®
$172/sqft
$-- HOA
What's special
Community poolSpacious upstairs bonus roomFresh interior paintLevel lotDedicated dining areaAttached two-car garageMain-level laundry room
- 28 days
- 1,503
- 176
Likely to sell faster than
Zillow last checked:
Listing updated:
Listed by:
Nakai Richardson 704-430-5123,
Nakai and Company Real Estate
Source: Greater Greenville AOR,MLS#: 1606908
Facts & features
Interior
Bedrooms & bathrooms
- Bedrooms: 3
- Bathrooms: 2
- Full bathrooms: 2
- Main level bathrooms: 2
- Main level bedrooms: 3
Rooms
- Room types: Bonus Room/Rec Room
Primary bedroom
- Area: 143
- Dimensions: 13 x 11
Bedroom 2
- Area: 100
- Dimensions: 10 x 10
Bedroom 3
- Area: 120
- Dimensions: 12 x 10
Primary bathroom
- Level: Main
Dining room
- Area: 80
- Dimensions: 10 x 8
Kitchen
- Area: 110
- Dimensions: 10 x 11
Living room
- Area: 468
- Dimensions: 18 x 26
Bonus room
- Area: 299
- Dimensions: 13 x 23
Heating
- Forced Air
Cooling
- Central Air
Appliances
- Included: Dishwasher
- Laundry: 1st Floor
Features
- Ceiling Fan(s)
- Flooring: Carpet, Vinyl
- Basement: None
- Has fireplace: No
- Fireplace features: None
Interior area
- Total interior livable area: 1,595 sqft
Property
Parking
- Total spaces: 2
- Parking features: Attached, Paved
- Attached garage spaces: 2
- Has uncovered spaces: Yes
Features
- Levels: One and One Half
- Stories: 1.5
- Patio & porch: Patio
Lot
- Size: 7,840 Square Feet
- Dimensions: 61 × 132 × 60 × 133
- Features: Wooded, 1/2 Acre or Less
- Topography: Level
Details
- Parcel number: 0298.0001213.00
Construction
Type & style
- Home type: SingleFamily
- Architectural style: Ranch,Traditional
- Property subtype: Single Family Residence, Residential
Materials
- Vinyl Siding
- Foundation: Slab
- Roof: Architectural
Utilities & green energy
- Sewer: Public Sewer
- Water: Public
Community & HOA
Community
- Features: Common Areas, Pool
- Subdivision: Stonebridge
HOA
- Has HOA: Yes
- Services included: Pool, Recreation Facilities
Location
- Region: Simpsonville
Financial & listing details
- Price per square foot: $172/sqft
- Tax assessed value: $259,460
- Annual tax amount: $3,161
- Date on market: 10/16/2026
Estimated market value
$268,500
$255,000 - $282,000
$1,801/mo
Price history
| Date | Event | Price |
|---|---|---|
| 10/16/2026 | Listed for sale | $275,000+116.5%$172/sqft |
Source:  Greater Greenville AOR #1606908 Report a problem | ||
| 5/9/2006 | Sold | $127,000+25.1%$80/sqft |
Source: Public Record Report a problem | ||
| 2/17/2006 | Sold | $101,500+20200%$64/sqft |
Source: Public Record Report a problem | ||
| 10/25/2005 | Sold | $500-99.6% |
Source: Public Record Report a problem | ||
| 6/21/2000 | Sold | $113,790$71/sqft |
Source: Public Record Report a problem | ||
Public tax history
| Year | Property taxes | Tax assessment |
|---|---|---|
| 2025 | $3,161 +3.3% | $162,930 +15% |
| 2024 | $3,059 -0.2% | $141,690 |
| 2023 | $3,067 +4.6% | $141,690 |
| 2022 | $2,931 +1.3% | $141,690 |
| 2021 | $2,893 +8.1% | $141,690 +15% |
| 2020 | $2,677 0% | $123,210 |
| 2019 | $2,678 +7.2% | $123,210 |
| 2018 | $2,498 | $123,210 +1567.3% |
| 2017 | $2,498 +1.5% | $7,390 -94% |
| 2016 | $2,460 +3.2% | $123,210 |
| 2015 | $2,384 | $123,210 -2% |
| 2014 | $2,384 +1.4% | $125,670 |
| 2013 | $2,352 +4.5% | $125,670 |
| 2012 | $2,251 +2.1% | -- |
| 2011 | $2,205 +1.6% | -- |
| 2010 | $2,169 | -- |
| 2009 | -- | -- |
| 2008 | -- | -- |
| 2007 | -- | -- |
| 2006 | -- | -- |
| 2005 | -- | -- |
| 2004 | -- | -- |
| 2003 | -- | -- |
| 2002 | -- | -- |
| 2001 | -- | -- |
Find assessor info on the county website
Monthly payment
Est. payment
Payment breakdown
Explore the cost of this home by adjusting the details. Changes won't be saved.Climate risks
Neighborhood: 29681
Nearby schools
Schools provided by the listing agent
- Elementary: Simpsonville
- Middle: Hillcrest
- High: Hillcrest
Source: Greater Greenville AOR. This data may not be complete. We recommend contacting the local school district to confirm school assignments for this home.
Similar homes
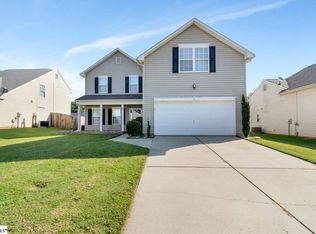
- $266,0003 bd2 ba1.3k sqft101 Dalewood Dr, Simpsonville, SC 29681For Sale
 MLS ID #1607404, Victoria Rawls, Weichert Realty-Shaun & Shari. Greater Greenville AOR
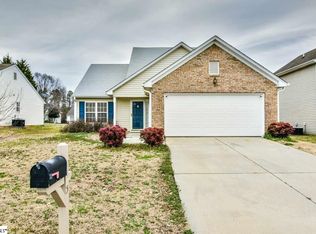
- $315,0003 bd2 ba1.6k sqft18 Buckhead Ln, Simpsonville, SC 29681For Sale
 MLS ID #1602626, Kimberly Guest, Guest Group, LLC. Greater Greenville AOR
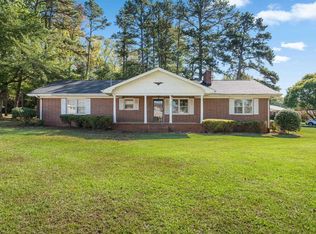
- $269,9903 bd2 ba1.2k sqft401 Fairdale Dr, Simpsonville, SC 29681For Sale
 MLS ID #1606986, Tiffany Fralick, Rise Realty. Greater Greenville AOR
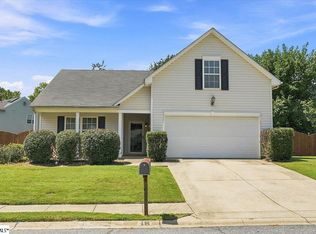
- $299,9003 bd2 ba1.5k sqft9 Avalon Ct, Simpsonville, SC 29681For Sale
 MLS ID #1607314, Steve Metarelis, Offerpad Brokerage, LLC. Greater Greenville AOR
