Skip main navigation
Off market
  • $332,100

    8 Hartwell Dr, Simpsonville, SC 29681

    4beds
    1,986sqft
    SingleFamily
    Built in 2001
    8,276 Square Feet Lot
    $332,100 Zestimate®
    $167/sqft
    $2,103 Estimated rent

    Home value

    $332,100

    $315,000 - $349,000

    $2,103/mo

    Zestimate® history
    Loading
    Loading...

    Owner options

    List your home for rent

    $2,103/mo

    Rent Zestimate®

    Find your next renter with Zillow Rental Manager. Plus, with online applications, you can quickly screen prospective tenants – for free.

    Learn more

    $2,103/mo

    Rent Zestimate®

    Refinance and save

    $1,903/mo

    Est. payment

    Refinancing to a lower rate could help reduce your monthly payments and save thousands over the life of the loan.

    See today's rates

    $1,903/mo

    Est. payment

    Explore your selling options

    Work with a Zillow partner agent

    Leverage their expertise and Zillow's premium Showcase listings to get your home seen by more buyers.

    Get started

    List with your own agent

    Get your home in front of millions of buyers by listing it on Zillow.

    Learn how to do it

    Sell it yourself

    Take full control of how buyers see your home on Zillow by listing For Sale by Owner (FSBO).

    List your home

    What's special

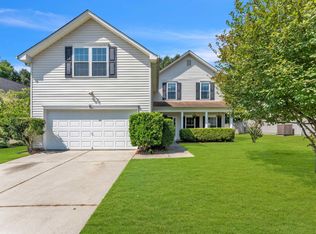
    Welcome to Stonebridge, an easily accessible community in Simpsonville where you will find this beautiful, 4BR/2BA home with mature landscaping. As soon as you enter the front door, you will appreciate the spacious open floor plan with laminate hardwood floors in the great room, dining room and bedrooms. The cozy great room has a fireplace with mantle and vaulted ceilings, and there is a flex room for an office or separate sitting area to read your favorite book. The Kitchen has a clear view of the great room, allowing you to communicate with your family or guests when entertaining, and convenient access to the breakfast nook and formal dining room, perfect for hosting holiday meals or romantic dinners for two. The Master Suite includes vaulted ceilings, walk-in closet, and wonderful master bathroom with double sinks and a combo bathtub/shower. The finished bonus room features a closet and can be a 4th bedroom or an ideal hideaway/study center for the kids. A fenced backyard is fabulous place for the kids to play, or for fun gatherings under the covered patio or around the firepit surrounded with decorative pavers. A magnificent community pool is an ideal place for fun in the sun or to dive it to cool off. Stonebridge is located off I385 and the Southern Connector, providing easy access to shopping, dining, Simpsonvilles Downtown and a just a short drive to Greenville.

    This property is off market, which means it's not currently listed for sale or rent on Zillow. This may be different from what's available on other websites or public sources.
    Facts & features

    Interior

    Bedrooms & bathrooms
    • Bedrooms: 4
    • Bathrooms: 2
    • Full bathrooms: 2
    • Main level bedrooms: 3
    Heating
    • Forced air, Electric, Gas
    Cooling
    • Central
    Appliances
    • Included: Dishwasher, Garbage disposal, Microwave, Range / Oven
    • Laundry: Laundry Room, Electric Dryer Hookup, 1st Floor, Walk-In
    Features
    • Ceiling Fan(s), Walk-In Closet(s), Open Floorplan, Countertops-Solid Surface, Office/Study, Ceiling 9ft+, Ceiling Cathedral/Vaulted, Bonus Room/Rec Room, Tub Garden, Ceiling Blown, Pantry ? Closet
    • Flooring: Carpet, Laminate, Linoleum / Vinyl
    • Doors: Storm Door(s)
    • Windows: Storm Window(s)
    • Attic: Pull Down Stairs, Storage
    • Fireplace features: Gas Log
    Interior area
    • Total interior livable area: 1,986 sqft

    Property

    Parking
    • Total spaces: 2
    • Parking features: Garage - Attached
    Features
    • Patio & porch: Patio, Porch-Other
    • Exterior features: Vinyl
    • Fencing: Fenced Yard
    Lot
    • Size: 8,276 sqft
    • Features: Level, Few Trees
    Details
    • Additional structures: Garage(s)
    • Parcel number: 0298000120500

    Construction

    Type & style
    • Home type: SingleFamily
    • Architectural style: Ranch
    Condition
    • Year built: 2001

    Utilities & green energy

    • Sewer: Public Sewer
    • Water: Public
    • Utilities for property: Cable Available

    Community & neighborhood

    Security
    • Security features: Smoke Detector(s)
    Location
    • Region: Simpsonville

    Other

    Other facts
    • Sewer: Public Sewer
    • WaterSource: Public
    • Flooring: Carpet, Laminate, Vinyl
    • Heating: Forced Air, Natural Gas
    • Appliances: Dishwasher, Disposal, Electric Cooktop, Electric Oven, Electric Water Heater, Self Cleaning Oven, Free-Standing Electric Range, Cook Top-Smooth, Microwave-Built In
    • AssociationYN: true
    • FireplaceYN: true
    • InteriorFeatures: Ceiling Fan(s), Walk-In Closet(s), Open Floorplan, Countertops-Solid Surface, Office/Study, Ceiling 9ft+, Ceiling Cathedral/Vaulted, Bonus Room/Rec Room, Tub Garden, Ceiling Blown, Pantry ? Closet
    • ArchitecturalStyle: Ranch
    • GarageYN: true
    • AttachedGarageYN: true
    • HeatingYN: true
    • Utilities: Cable Available
    • CoolingYN: true
    • PatioAndPorchFeatures: Patio, Porch-Other
    • FoundationDetails: Slab
    • FireplacesTotal: 1
    • ConstructionMaterials: Vinyl Siding, Vinyl/Aluminum Trim
    • LotFeatures: Level, Few Trees
    • FireplaceFeatures: Gas Log
    • Cooling: Central Air, Electric
    • Fencing: Fenced Yard
    • LaundryFeatures: Laundry Room, Electric Dryer Hookup, 1st Floor, Walk-In
    • OtherStructures: Garage(s)
    • AssociationAmenities: Pool, Common Areas
    • SecurityFeatures: Smoke Detector(s)
    • ParkingFeatures: Attached Garage, Paved, Garage Door Opener, Attached Garage 2 Cars
    • DoorFeatures: Storm Door(s)
    • WindowFeatures: Storm Window(s)
    • Attic: Pull Down Stairs, Storage
    • RoomMasterBedroomFeatures: Walk-In Closet(s)
    • RoomMasterBathroomFeatures: Double Vanity, Full Bath, Tub/Shower, Tub-Garden
    • MainLevelBedrooms: 3
    • CommunityFeatures: Street Lights, Sidewalk
    • RoomMasterBedroomLevel: Main
    • Roof: Architectural
    • MlsStatus: Contingency Contract

    Price history

    DateEventPrice
    8/31/2020Sold$225,000+2.3%$113/sqft
    Source: Greater Greenville AOR #1423051 Report a problem
    7/22/2020Pending sale$219,900$111/sqft
    Source: RE/MAX Moves Greer #1423051 Report a problem
    7/21/2020Listed for sale$219,900+67.1%$111/sqft
    Source: RE/MAX Moves Greer #1423051 Report a problem
    5/31/2001Sold$131,590$66/sqft
    Source: Public Record Report a problem

    Public tax history

    YearProperty taxesTax assessment
    2024$1,768 -1.2%$219,920
    2023$1,789 +3.6%$219,920
    2022$1,727 -0.1%$219,920
    2021$1,728 +26.6%$219,920 +39.5%
    2020$1,365 0%$157,680
    2019$1,365 +11%$157,680
    2018$1,230 $157,680 +2398.9%
    2017$1,230 $6,310 -96%
    2016$1,230 +4.6%$157,680
    2015$1,176 -61.3%$157,680 -0.5%
    2014$3,038 +161.5%$158,510
    2013$1,162 +5.5%$158,510
    2012$1,101 +0%--
    2011$1,101 0%--
    2010$1,101 --
    2009-- --
    2008-- --
    2007-- --
    2006-- --
    2005-- --
    2004-- --
    2003-- --
    2002-- --
    2001-- --

    Find assessor info on the county website

    Neighborhood: 29681

    Nearby schools

    GreatSchools rating
    Schools provided by the listing agent
    • Elementary: Simpsonville
    • Middle: Hillcrest
    • High: Hillcrest

    Source: The MLS. This data may not be complete. We recommend contacting the local school district to confirm school assignments for this home.

    Get a cash offer in 3 minutes
    Find out how much your home could sell for in as little as 3 minutes with a no-obligation cash offer.
    Estimated market value
    $332,100
    Get a cash offer in 3 minutes
    Find out how much your home could sell for in as little as 3 minutes with a no-obligation cash offer.
    Estimated market value
    $332,100