Skip main navigation
Sold
  • Price Unknown

    704 E 1st St, Fort Worth, TX 76102

    2beds
    3,269sqft
    Townhouse
    Built in 2005
    2,003 Square Feet Lot
    $585,400 Zestimate®
    $--/sqft
    $3,268 Estimated rent

    Home value

    $585,400

    $539,000 - $632,000

    $3,268/mo

    Zestimate® history
    Loading
    Loading...

    Owner options

    List your home for rent

    $3,268/mo

    Rent Zestimate®

    Find your next renter with Zillow Rental Manager. Plus, with online applications, you can quickly screen prospective tenants – for free.

    Learn more

    $3,268/mo

    Rent Zestimate®

    Refinance and save

    $1,900/mo

    Est. payment

    Refinancing to a lower rate could help reduce your monthly payments and save thousands over the life of the loan.

    See today's rates

    $1,900/mo

    Est. payment

    Explore your selling options

    Work with a Zillow partner agent

    Leverage their expertise and Zillow's premium Showcase listings to get your home seen by more buyers.

    Get started

    List with your own agent

    Get your home in front of millions of buyers by listing it on Zillow.

    Learn how to do it

    Sell it yourself

    Take full control of how buyers see your home on Zillow by listing For Sale by Owner (FSBO).

    List your home

    What's special

    Private elevatorRooftop deckOpen-concept floor planHardwood floorsGranite countertopsSplit bedroomsGourmet kitchen
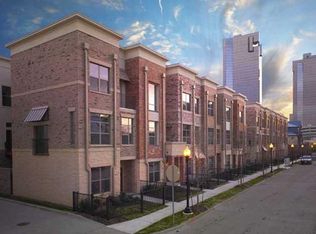
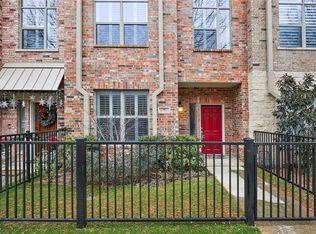
    Elegant Townhome with Modern Luxuries in Fort Worth. Discover refined living in this sophisticated 2-bedroom, 2.5-bath townhome boasting a private elevator and an open-concept floor plan. Nestled within a gated community, this upscale three-story residence offers a seamless blend of luxury and convenience. The expansive main living area on the second floor features hardwood floors, a spacious living room, and a gourmet kitchen equipped with granite countertops—perfect for both entertaining and everyday living. The thoughtful layout includes split bedrooms, with one on the first floor and the primary suite on the third, ensuring maximum privacy. An office on the first floor provides a quiet space for work or relaxation. Enjoy panoramic views of Fort Worth from the rooftop deck, or take advantage of the home's proximity to downtown activities, major freeways, shopping, and the renowned Fort Worth's Famous Northside. The attached 2-car garage adds an extra layer of convenience.

    Zillow last checked:

    Listing updated:

    Listed by:

    Steven Bradbury 0564482 817-456-7189,

    Coldwell Banker Apex, REALTORS 817-900-3226,

    Ann Motheral 0618917 817-832-1101,

    Coldwell Banker Apex, REALTORS

    Bought with:

    Jan Mcelroy

    Ebby Halliday, REALTORS

    Source: NTREIS,MLS#: 20677755

    Facts & features

    Interior

    Bedrooms & bathrooms
    • Bedrooms: 2
    • Bathrooms: 3
    • Full bathrooms: 2
    • 1/2 bathrooms: 1
    Primary bedroom
    • Features: Dual Sinks, Double Vanity, Jetted Tub, Linen Closet, Separate Shower
    • Level: Third
    • Dimensions: 19 x 19
    Bedroom
    • Features: Split Bedrooms
    • Level: First
    • Dimensions: 11 x 10
    Dining room
    • Level: Second
    • Dimensions: 10 x 11
    Family room
    • Level: Second
    • Dimensions: 16 x 15
    Kitchen
    • Features: Granite Counters, Kitchen Island
    • Level: Second
    • Dimensions: 12 x 13
    Living room
    • Level: Third
    • Dimensions: 19 x 17
    Office
    • Level: First
    • Dimensions: 10 x 11
    Utility room
    • Features: Built-in Features, Utility Room
    • Level: First
    • Dimensions: 6 x 7
    Heating
    • Central, Natural Gas
    Cooling
    • Central Air, Ceiling Fan(s)
    Appliances
    • Included: Some Gas Appliances, Dishwasher, Gas Cooktop, Disposal, Microwave, Plumbed For Gas, Tankless Water Heater, Vented Exhaust Fan
    Features
    • Decorative/Designer Lighting Fixtures, Eat-in Kitchen, Elevator, Granite Counters, High Speed Internet, Kitchen Island, Open Floorplan, Cable TV, Walk-In Closet(s), Wired for Sound
    • Flooring: Carpet, Ceramic Tile, Wood
    • Windows: Shutters
    • Has basement: No
    • Has fireplace: No
    Interior area
    • Total interior livable area: 3,269 sqft

    Property

    Parking
    • Total spaces: 2
    • Parking features: Door-Single, Garage, Garage Door Opener, Gated, Garage Faces Rear
    • Attached garage spaces: 2
    • Has uncovered spaces: Yes
    Features
    • Levels: Three Or More
    • Stories: 3
    • Patio & porch: Covered, Front Porch, Rooftop
    • Exterior features: Uncovered Courtyard
    • Pool features: None
    • Fencing: Metal
    Lot
    • Size: 2,003 Square Feet
    Details
    • Parcel number: 40888479

    Construction

    Type & style
    • Home type: Townhouse
    • Architectural style: Contemporary/Modern,Traditional
    • Property subtype: Townhouse
    • Attached to another structure: Yes
    Materials
    • Brick
    • Foundation: Slab
    • Roof: Other
    Condition
    • Year built: 2005

    Utilities & green energy

    • Sewer: Public Sewer
    • Water: Public
    • Utilities for property: Sewer Available, Water Available, Cable Available

    Community & HOA

    Community
    • Features: Gated, Community Mailbox, Curbs
    • Security: Prewired, Security System Owned, Security System, Fire Alarm, Firewall(s), Security Gate, Smoke Detector(s), Security Lights
    • Subdivision: Fort Worth Original Town
    HOA
    • Has HOA: Yes
    • Services included: Association Management, Maintenance Grounds
    • HOA fee: $1,900 annually
    • HOA name: Pecan Place Townhouses
    • HOA phone: 940-594-2156
    Location
    • Region: Fort Worth

    Financial & listing details

    • Tax assessed value: $620,116
    • Annual tax amount: $13,467
    • Date on market: 7/30/2024
    • Cumulative days on market: 255 days
    • Listing terms: Cash,Conventional
    • Road surface type: Asphalt

    Price history

    DateEventPrice
    5/16/2025Sold--
    Source: NTREIS #20677755 Report a problem
    5/16/2025Listed for sale$600,000$184/sqft
    Source: Coldwell Banker Apex, Realtors #20677755 Report a problem
    4/12/2025Pending sale$600,000$184/sqft
    Source: Coldwell Banker Apex, Realtors #20677755 Report a problem
    4/12/2025Contingent$600,000$184/sqft
    Source: NTREIS #20677755 Report a problem
    4/1/2025Price change$600,000-1.2%$184/sqft
    Source: NTREIS #20677755 Report a problem
    2/20/2025Price change$607,000-0.5%$186/sqft
    Source: NTREIS #20677755 Report a problem
    11/12/2024Price change$610,000-0.8%$187/sqft
    Source: NTREIS #20677755 Report a problem
    9/6/2024Price change$615,000-1.6%$188/sqft
    Source: NTREIS #20677755 Report a problem
    7/30/2024Listed for sale$625,000$191/sqft
    Source: NTREIS #20677755 Report a problem
    6/25/2024Listing removed$625,000$191/sqft
    Source: NTREIS #20323563 Report a problem
    5/28/2024Price change$625,000-3.8%$191/sqft
    Source: NTREIS #20323563 Report a problem
    3/7/2024Listed for sale$650,000$199/sqft
    Source: NTREIS #20323563 Report a problem
    1/31/2024Listing removed--
    Source: NTREIS #20323563 Report a problem
    10/12/2023Price change$650,000-8.5%$199/sqft
    Source: NTREIS #20323563 Report a problem
    6/12/2023Price change$710,000-0.7%$217/sqft
    Source: NTREIS #20323563 Report a problem
    5/19/2023Listed for sale$715,000+59.2%$219/sqft
    Source: NTREIS #20323563 Report a problem
    11/10/2016Listing removed$449,000$137/sqft
    Source: RE/MAX Trinity #13441035 Report a problem
    9/22/2016Price change$449,000-2.4%$137/sqft
    Source: RE/MAX Trinity #13441035 Report a problem
    9/9/2016Listing removed$2,800-3.4%$1/sqft
    Source: RE/MAX Trinity #13387194 Report a problem
    8/10/2016Listed for sale$460,000$141/sqft
    Source: RE/MAX Trinity #13441035 Report a problem
    5/30/2016Listing removed$2,900+9.4%$1/sqft
    Source: RE/MAX Trinity #13387194 Report a problem
    8/7/2015Listing removed$2,650$1/sqft
    Source: RE/MAX Trinity #13154988 Report a problem
    6/9/2015Price change$2,650-5.4%$1/sqft
    Source: RE/MAX Trinity #13154988 Report a problem
    5/21/2015Listed for rent$2,800$1/sqft
    Source: RE/MAX Trinity #13154988 Report a problem

    Public tax history

    YearProperty taxesTax assessment
    2025$14,350 -2.5%$620,116
    2024$14,721 +9.3%$620,116 +10.2%
    2023$13,467 +6.1%$562,801 +21%
    2022$12,693 +28%$465,000 +7.7%
    2021$9,915 +0.3%$431,815 -0.8%
    2020$9,883 $435,086
    2019$9,883 +1.2%$435,086 +8.5%
    2018$9,769 -14.4%$401,000 -6.2%
    2017$11,408 +1.8%$427,306 +11.9%
    2016$11,204 +52.7%$382,000 +53%
    2015$7,339 $249,750
    2014$7,339 $249,750
    2013-- $249,750 -6.1%
    2012-- $266,000 -8.6%
    2011-- $291,150
    2010-- $291,150 -31.5%
    2009-- $425,000
    2008-- $425,000 +959.9%
    2001-- $40,100
    2000-- $40,100
    Find assessor info on the county website

    Neighborhood: 76102

    Nearby schools

    GreatSchools rating
    Schools provided by the listing agent
    • Elementary: Charlesnas
    • Middle: Riverside
    • High: Carter Riv
    • District: Fort Worth ISD

    Source: NTREIS. This data may not be complete. We recommend contacting the local school district to confirm school assignments for this home.

    Get a cash offer in 3 minutes
    Find out how much your home could sell for in as little as 3 minutes with a no-obligation cash offer.
    Estimated market value
    $585,400
    Get a cash offer in 3 minutes
    Find out how much your home could sell for in as little as 3 minutes with a no-obligation cash offer.
    Estimated market value
    $585,400