Welcome to luxury living in the heart of downtown Fort Worth! This stunning 3-bedroom, 3.5-bathroom townhome offers a rare combination of elegance, comfort, and convenience. With a prime location just minutes from dining, shopping, and entertainment, this beautifully appointed residence features thoughtful upgrades and modern amenities throughout. Step inside to discover rich hardwood floors, exquisite crown molding, and built-in surround sound that sets the tone for upscale urban living. The gourmet kitchen is a chef’s dream, complete with gleaming granite countertops, high-end KitchenAid stainless steel appliances, a gas cooktop, and a spacious walk-in pantry. Whether entertaining or relaxing, the open-concept main level provides the perfect backdrop. Accessibility and convenience are at the forefront with both an elevator and a chair lift providing access to all levels. The third-floor primary suite is a true retreat, featuring a spa-inspired bathroom with dual vanities, a jetted soaking tub, a separate walk-in shower, and a large custom walk-in closet designed for optimal organization. One of the home’s most unique features is the expansive rooftop terrace, ideal for entertaining or quiet evenings under the stars. A portion of the rooftop is fully enclosed and climate-controlled with both AC and heat, offering a versatile year-round space. Additional highlights include a newer roof and HVAC system, both just a couple of years old, a climate-controlled storage room on the lower level, each bedroom has a full bathroom attached, and an attached two-car garage for secure parking and added convenience. Don’t miss this rare opportunity to own a sophisticated townhome in one of Fort Worth’s most desirable downtown locations!
Sold
Price Unknown
706 E 1st St, Fort Worth, TX 76102
3beds
2,924sqft
Townhouse
Built in 2005
1,481 Square Feet Lot
$706,600 Zestimate®
$--/sqft
$3,789 Estimated rent
Home value
$706,600
$650,000 - $763,000
$3,789/mo
Zestimate® history
Owner options
List your home for rent
$3,789/mo
Rent Zestimate®
Find your next renter with Zillow Rental Manager. Plus, with online applications, you can quickly screen prospective tenants – for free.
$3,789/mo
Rent Zestimate®
Refinance and save
$2,400/mo
Est. payment
Refinancing to a lower rate could help reduce your monthly payments and save thousands over the life of the loan.
$2,400/mo
Est. payment
Explore your selling options
Work with a Zillow partner agent
Leverage their expertise and Zillow's premium Showcase listings to get your home seen by more buyers.
Get startedList with your own agent
Get your home in front of millions of buyers by listing it on Zillow.
Learn how to do itSell it yourself
Take full control of how buyers see your home on Zillow by listing For Sale by Owner (FSBO).
List your homeWhat's special
Rich hardwood floorsExpansive rooftop terraceBuilt-in surround soundGleaming granite countertopsLarge custom walk-in closetJetted soaking tubGourmet kitchen
Zillow last checked:
Listing updated:
Listed by:
Stephanie Simmons 0660667 888-455-6040,
Fathom Realty, LLC 888-455-6040
Bought with:
Non-Mls Member
NON MLS
Source: NTREIS,MLS#: 20945671
Facts & features
Interior
Bedrooms & bathrooms
- Bedrooms: 3
- Bathrooms: 4
- Full bathrooms: 3
- 1/2 bathrooms: 1
Primary bedroom
- Features: Ceiling Fan(s), Dual Sinks, Double Vanity, En Suite Bathroom, Jetted Tub, Separate Shower, Walk-In Closet(s)
- Level: Third
- Dimensions: 18 x 20
Bedroom
- Features: Ceiling Fan(s), En Suite Bathroom, Split Bedrooms, Walk-In Closet(s)
- Level: First
- Dimensions: 10 x 11
Bedroom
- Features: Ceiling Fan(s), En Suite Bathroom, Split Bedrooms
- Level: Third
- Dimensions: 10 x 11
Primary bathroom
- Features: Built-in Features, Dual Sinks, Double Vanity, En Suite Bathroom, Jetted Tub, Separate Shower
- Level: Third
- Dimensions: 13 x 11
Bonus room
- Level: First
- Dimensions: 9 x 12
Breakfast room nook
- Features: Ceiling Fan(s), Eat-in Kitchen, Granite Counters, Kitchen Island, Pantry
- Level: Second
- Dimensions: 13 x 12
Dining room
- Level: Second
- Dimensions: 13 x 12
Other
- Features: Built-in Features, En Suite Bathroom
- Level: First
- Dimensions: 8 x 9
Other
- Features: Built-in Features, En Suite Bathroom, Separate Shower
- Level: Third
- Dimensions: 10 x 6
Half bath
- Level: Second
- Dimensions: 5 x 7
Kitchen
- Features: Breakfast Bar, Built-in Features, Eat-in Kitchen, Granite Counters, Kitchen Island, Pantry, Stone Counters, Walk-In Pantry
- Level: Second
- Dimensions: 18 x 11
Living room
- Features: Ceiling Fan(s)
- Level: Second
- Dimensions: 26 x 18
Sunroom
- Features: Ceiling Fan(s)
- Level: Fourth
- Dimensions: 13 x 19
Utility room
- Features: Utility Room
- Level: Third
- Dimensions: 6 x 7
Heating
- Central, Electric
Cooling
- Central Air, Ceiling Fan(s), Electric
Appliances
- Included: Some Gas Appliances, Dishwasher, Disposal, Gas Range, Microwave, Plumbed For Gas
- Laundry: Washer Hookup, Electric Dryer Hookup, Laundry in Utility Room
Features
- Decorative/Designer Lighting Fixtures, Eat-in Kitchen, Elevator, Granite Counters, High Speed Internet, Kitchen Island, Multiple Staircases, Pantry, Cable TV, Walk-In Closet(s)
- Flooring: Ceramic Tile, Hardwood
- Windows: Shutters, Window Coverings
- Has basement: No
- Has fireplace: No
Interior area
- Total interior livable area: 2,924 sqft
Property
Parking
- Total spaces: 2
- Parking features: Covered, Door-Single, Garage, Garage Door Opener, Garage Faces Rear, Side By Side
- Attached garage spaces: 2
Accessibility
- Accessibility features: Accessible Bedroom, Accessible Elevator Installed, Stair Lift, Accessible Doors, Accessible Entrance, Accessible Hallway(s)
Features
- Levels: Three Or More
- Stories: 3
- Patio & porch: Enclosed, Other, Rooftop, Balcony, Covered, Deck
- Exterior features: Balcony, Deck, Rain Gutters
- Pool features: None
- Fencing: Metal
Lot
- Size: 1,481 Square Feet
- Features: Landscaped
Details
- Parcel number: 40888487
Construction
Type & style
- Home type: Townhouse
- Property subtype: Townhouse
- Attached to another structure: Yes
Materials
- Brick
- Foundation: Slab
- Roof: Flat
Condition
- Year built: 2005
Utilities & green energy
- Sewer: Public Sewer
- Water: Public
- Utilities for property: Electricity Available, Electricity Connected, Natural Gas Available, Phone Available, Sewer Available, Separate Meters, Water Available, Cable Available
Community & HOA
Community
- Features: Curbs
- Security: Carbon Monoxide Detector(s), Smoke Detector(s)
- Subdivision: Fort Worth Original Town
HOA
- Has HOA: Yes
- Services included: All Facilities, Association Management, Maintenance Grounds
- HOA fee: $2,400 annually
- HOA name: Pecan Place
- HOA phone: 817-422-1795
Location
- Region: Fort Worth
Financial & listing details
- Tax assessed value: $500,000
- Annual tax amount: $11,869
- Date on market: 5/23/2025
- Cumulative days on market: 19 days
- Listing terms: Cash,Conventional,1031 Exchange,FHA,VA Loan
- Exclusions: Fridge, Personal Items on Roof Top
- Electric utility on property: Yes
Price history
| Date | Event | Price |
|---|---|---|
| 7/16/2025 | Sold | -- |
Source: NTREIS #20945671 Report a problem | ||
| 6/16/2025 | Pending sale | $750,000$256/sqft |
Source: NTREIS #20945671 Report a problem | ||
| 6/12/2025 | Contingent | $750,000$256/sqft |
Source: NTREIS #20945671 Report a problem | ||
| 5/23/2025 | Listed for sale | $750,000$256/sqft |
Source: NTREIS #20945671 Report a problem | ||
Public tax history
| Year | Property taxes | Tax assessment |
|---|---|---|
| 2025 | $6,621 -13.5% | $500,000 |
| 2024 | $7,651 -11.6% | $500,000 -3.4% |
| 2023 | $8,652 -11.2% | $517,722 +18.8% |
| 2022 | $9,747 +2% | $435,779 +8.9% |
| 2021 | $9,557 -8.5% | $400,000 |
| 2020 | $10,450 +3.6% | $400,000 |
| 2019 | $10,089 -1.6% | $400,000 +2.3% |
| 2018 | $10,254 -1% | $390,995 +0.5% |
| 2017 | $10,357 -5.1% | $389,072 +4.5% |
| 2016 | $10,915 -1.5% | $372,155 +5.7% |
| 2015 | $11,078 | $352,000 -6.6% |
| 2014 | $11,078 | $377,000 +67.3% |
| 2013 | -- | $225,300 -36.2% |
| 2012 | -- | $353,000 |
| 2011 | -- | $353,000 -14.2% |
| 2010 | -- | $411,600 -6.9% |
| 2009 | -- | $442,000 |
| 2008 | -- | $442,000 |
Find assessor info on the county website
Neighborhood: 76102
Nearby homes
- $593,4003 bd4 ba2.6k sqft708 E 1st St, Fort Worth, TX 76102Off Market
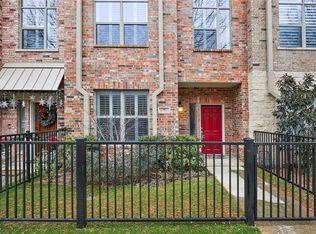
- $--2 bd3 ba3.2k sqft704 E 1st St, Fort Worth, TX 76102Sold

- $570,2002 bd2 ba2.6k sqft710 E 1st St, Fort Worth, TX 76102Off Market
- $531,7003 bd4 ba2.6k sqft702 E 1st St, Fort Worth, TX 76102Off Market
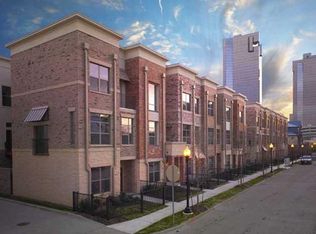
- $583,5002 bd2 ba2.4k sqft712 E 1st St, Fort Worth, TX 76102Off Market
- $555,1003 bd4 ba2.6k sqft620 E 1st St, Fort Worth, TX 76102Off Market
- $699,0003 bd4 ba2.8k sqft714 E 1st St, Fort Worth, TX 76102For Sale
- $214,1123 bd3 ba1.3k sqft618 E 1st St, Fort Worth, TX 76102Off Market
Nearby schools
GreatSchools rating
- 4/10Charles Nash Elementary SchoolGrades: PK-5Distance: 0.3 mi
- 3/10Riverside Middle SchoolGrades: 6-8Distance: 2.4 mi
- 2/10Carter-Riverside High SchoolGrades: 9-12Distance: 2.3 mi
Schools provided by the listing agent
- Elementary: Charlesnas
- Middle: Riverside
- High: Carter Riv
- District: Fort Worth ISD
Source: NTREIS. This data may not be complete. We recommend contacting the local school district to confirm school assignments for this home.
Get a cash offer in 3 minutes
Find out how much your home could sell for in as little as 3 minutes with a no-obligation cash offer.
Estimated market value
$706,600
Get a cash offer in 3 minutes
Find out how much your home could sell for in as little as 3 minutes with a no-obligation cash offer.
Estimated market value
$706,600
- Texas
- Tarrant County
- Fort Worth
- 76102
- 706 E 1st St
