Skip main navigation
For sale
  • Price cut: $10.1K (7/29)
    $424,900

    704 E High St, Colorado Springs, CO 80903

    2beds
    1,306sqft
    : 
    $2,633/mo
    Get pre-qualified
    Single Family Residence
    Built in 1890
    6,272 Square Feet Lot
    $-- Zestimate®
    $325/sqft
    $-- HOA

    What's special

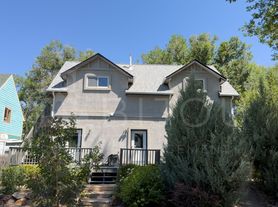
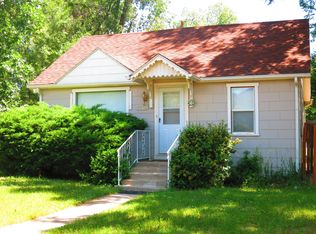
    Step into timeless charm with this beautifully updated Victorian offering 2 bedrooms, 2 bathrooms, and just over 1,300 square feet of inviting living space. Ideally located just six blocks from vibrant Downtown Colorado Springs, this stunning home blends historic character with thoughtful modern updates while offering exceptional walkability to local shopping, dining, parks, and entertainment. Enjoy easy access to the Shooks Run Trail just across the street, making it simple to explore the outdoors right from your front door. The thoughtfully remodeled kitchen is a standout feature, boasting newer stainless steel appliances, stunning quartz countertops and backsplash, a farmhouse sink, and stylish new light fixtures—perfectly combining today’s finishes with the home’s original charm. Situated on a large, oversized corner lot, this property is fully fenced with a classic white picket fence, creating the perfect space for pets, gardening, entertaining, or simply relaxing outdoors. Zoned R2, this property also presents exciting possibilities for future use or investment. With its storybook curb appeal, modern upgrades, unbeatable location, and endless charm, this Victorian is a rare opportunity to own a piece of Colorado Springs history while enjoying all the conveniences of downtown living.
    40 days
    |
    3,019
    |
    56
    |

    Zillow last checked:

    Listing updated:

    Listed by:

    Jed Johnson 719-368-0343,

    Exp Realty LLC,

    Andrew Nielson GRI MRP 719-659-2420

    Source: elevateMLS,MLS#: 8273719MLS Logo

      Facts & features

      Interior

      Bedrooms & bathrooms
      • Bedrooms: 2
      • Bathrooms: 2
      • Full bathrooms: 1
      • 3/4 bathrooms: 1
      Other
      • Level: Upper
      • Area: 256 Square Feet
      • Dimensions: 16 x 16
      Heating
      • Forced Air, Natural Gas
      Cooling
      • Ceiling Fan(s)
      Appliances
      • Included: Dishwasher, Disposal, Microwave, Range, Refrigerator
      • Laundry: Main Level
      Features
      • Great Room, High Speed Internet, Pantry
      • Has basement: No
      • Has fireplace: No
      • Fireplace features: None
      Interior area
      • Total structure area: 1,306
      • Total interior livable area: 1,306 sqft
      • Finished area above ground: 1,306
      • Finished area below ground: 0
      Video & virtual tour

      Property

      Parking
      • Total spaces: 1
      • Parking features: Attached, Carport, Gravel Driveway, RV Access/Parking
      • Attached garage spaces: 1
      • Has carport: Yes
      Features
      • Levels: One and One Half
      • Stories: 1.5
      • Patio & porch: Wood Deck
      Lot
      • Size: 6,272 Square Feet
      • Features: Corner Lot, Level, Hiking Trail, Near Park, Landscaped
      Details
      • Parcel number: 6417205026

      Construction

      Type & style
      • Home type: SingleFamily
      • Property subtype: Single Family Residence
      Materials
      • Stucco, Frame
      • Foundation: Crawl Space
      • Roof: Composite Shingle
      Condition
      • Existing Home
      • New construction: No
      • Year built: 1890

      Utilities & green energy

      • Water: Municipal
      • Utilities for property: Electricity Connected, Natural Gas Connected

      Community & HOA

      Location
      • Region: Colorado Springs

      Financial & listing details

      • Price per square foot: $325/sqft
      • Tax assessed value: $426,160
      • Annual tax amount: $1,514
      • Date on market: 7/15/2026
      • Listing terms: Cash,Conventional,FHA,VA Loan
      • Electric utility on property: Yes

        Estimated market value

        Not available

        Estimated sales range

        Not available

        Not available

        Price history

        DateEventPrice
        7/29/2026Price change$424,900-2.3%$325/sqft
        Source: elevateMLS #8273719 Report a problem
        7/15/2026Listed for sale$435,000+52.7%$333/sqft
        Source: elevateMLS #8273719 Report a problem
        10/1/2018Sold$284,900+1.8%$218/sqft
        Source: Public Record Report a problem
        8/27/2018Pending sale$279,900$214/sqft
        Source: The Platinum Group #5471627 Report a problem
        8/25/2018Listed for sale$279,900+21.2%$214/sqft
        Source: The Platinum Group #8064356 Report a problem
        6/27/2017Sold$231,000+24.7%$177/sqft
        Source: Public Record Report a problem
        7/20/2005Sold$185,300+36.8%$142/sqft
        Source: Public Record Report a problem
        9/28/2001Sold$135,500+154.7%$104/sqft
        Source: Public Record Report a problem
        4/11/1997Sold$53,200$41/sqft
        Source: Public Record Report a problem

        Public tax history

        YearProperty taxesTax assessment
        2024$1,229 +3.9%$28,550
        2023$1,183 -7.8%$28,550 +35.1%
        2022$1,283 $21,140 -2.8%
        2021-- $21,750 +18.3%
        2020$1,247 +0.5%$18,380
        2019$1,241 +16.6%$18,380 +20.1%
        2018$1,064 -5.3%$15,310
        2017$1,123 +5.6%$15,310 +8.4%
        2016$1,064 +29.9%$14,130
        2015$819 +5.9%$14,130 +10%
        2014$773 $12,850
        2013-- --
        2012-- $13,110
        2011$773 $13,110
        2010-- $13,110
        2009-- $13,110 -7%
        2008-- $14,100
        2006-- $14,100 +36.1%
        2004-- $10,360
        2003$503 +3.7%$10,360 +17.2%
        2002$485 -0.7%$8,840 +5.1%
        2001$488 $8,410
        Find assessor info on the county website

        Monthly payment

        Est. payment

        Payment breakdown

        Explore the cost of this home by adjusting the details. Changes won't be saved.
        All calculations are estimates and provided by Zillow, Inc. for informational purposes only. Actual amounts may vary.
        HOA fees may include property taxes on listings classified as Co-Ops. Contact the listing agent and/or owner for fee details.
        See how much you could borrow to make a competitive offer.

        Climate risks

        Neighborhood: Central Colorado Springs

        Getting around

        80 / 100
        Very Walkable
        54 / 100
        Good Transit
        73 / 100
        Very Bikeable

        Nearby schools

        GreatSchools rating
        Schools provided by the listing agent
        • District: Colorado Springs 11

        Source: elevateMLS. This data may not be complete. We recommend contacting the local school district to confirm school assignments for this home.

        A local agent can set up tours, give advice and negotiate with sellers.

        Browse local experts

        Similar homes