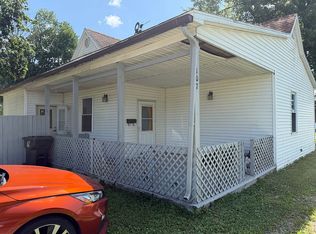
This charming 2-bedroom,1-bath home is full of character and potential. The living room and both bedrooms feature hardwood floors while the kitchen and utility rooms will have new flooring installed before closing. Outside you will find a large backyard with a privacy fence that was installed in 2024. This property also includes a carport with a 1-car attached garage that is perfect for extra storage. Whether you're a first-time buyer looking for an affordable home to make your own, wanting to downsize or an investor looking to add to your portfolio, this bungalow is the perfect opportunity.
Pending
$80,000
704 E Pleasant St, Greenup, IL 62428
2beds
844sqft
Single Family Residence
Built in 1967
10,018 Square Feet Lot
$-- Zestimate®
$95/sqft
$-- HOA
What's special
Privacy fenceLarge backyardHardwood floors
- 23 days
- 307
- 16
Likely to sell faster than
Zillow last checked:
Listing updated:
Listed by:
Dawn Shupe 217-258-4663,
Coldwell Banker Classic Real Estate
Source: CIBR,MLS#: 6261081 Originating MLS: Central Illinois Board Of REALTORS
Facts & features
Interior
Bedrooms & bathrooms
- Bedrooms: 2
- Bathrooms: 1
- Full bathrooms: 1
Bedroom
- Description: Flooring: Hardwood
- Level: Main
Bedroom
- Description: Flooring: Hardwood
- Level: Main
Other
- Description: Flooring: Ceramic Tile
- Level: Main
Kitchen
- Description: Flooring: Vinyl
- Level: Main
Laundry
- Description: Flooring: Vinyl
- Level: Main
Living room
- Description: Flooring: Hardwood
- Level: Main
Heating
- Gas
Cooling
- Central Air
Appliances
- Included: Dryer, Gas Water Heater, Range, Refrigerator, Washer
- Laundry: Main Level
Features
- Attic, Main Level Primary
- Basement: Crawl Space
- Has fireplace: No
Interior area
- Total structure area: 844
- Total interior livable area: 844 sqft
- Finished area above ground: 844
Property
Parking
- Total spaces: 1
- Parking features: Attached, Garage
- Attached garage spaces: 1
Features
- Levels: One
- Stories: 1
- Patio & porch: Front Porch
- Exterior features: Fence, Shed
- Fencing: Yard Fenced
Lot
- Size: 10,018 Square Feet
Details
- Additional structures: Shed(s)
- Parcel number: 1302423008
- Zoning: RES
- Special conditions: None
Construction
Type & style
- Home type: SingleFamily
- Architectural style: Bungalow
- Property subtype: Single Family Residence
Materials
- Vinyl Siding
- Foundation: Crawlspace
- Roof: Shingle
Condition
- Year built: 1967
Utilities & green energy
- Sewer: Public Sewer
- Water: Public
Community & HOA
Location
- Region: Greenup
Financial & listing details
- Price per square foot: $95/sqft
- Tax assessed value: $18,725
- Annual tax amount: $1,160
- Date on market: 10/2/2026
- Cumulative days on market: 24 days
- Road surface type: Asphalt
Estimated market value
Not available
Estimated sales range
Not available
Not available
Price history
| Date | Event | Price |
|---|---|---|
| 10/8/2026 | Pending sale | $80,000$95/sqft |
Source:  CIBR #6261081 Report a problem | ||
| 10/2/2026 | Listed for sale | $80,000+100%$95/sqft |
Source: CIBR #6261081 Report a problem | ||
| 8/3/2017 | Sold | $40,000-19.2%$47/sqft |
Source: CIBR #6171738 Report a problem | ||
| 9/4/2014 | Listing removed | $49,500$59/sqft |
Source: Linda Nugent Realtors #6130623 Report a problem | ||
| 7/13/2014 | Listed for sale | $49,500+19.3%$59/sqft |
Source: Linda Nugent Realtors #6130623 Report a problem | ||
| 4/2/2004 | Sold | $41,500$49/sqft |
Source: Agent Provided Report a problem | ||
Public tax history
| Year | Property taxes | Tax assessment |
|---|---|---|
| 2024 | $915 -0.9% | $18,725 |
| 2023 | $924 +1.9% | $18,725 |
| 2022 | $907 +20.1% | $18,725 +15.7% |
| 2021 | $755 +2% | $16,189 +3.3% |
| 2020 | $740 -0.6% | $15,669 |
| 2019 | $745 | $15,669 -14.1% |
| 2018 | -- | $18,250 +6% |
| 2017 | -- | $17,217 -8.4% |
| 2016 | -- | $18,804 |
| 2015 | -- | $18,804 |
| 2014 | $1,166 | $18,804 |
| 2013 | $1,166 | $18,804 -6% |
| 2012 | $1,166 | $20,004 |
| 2011 | $1,166 | $20,004 +5% |
| 2010 | -- | $19,051 +5.5% |
| 2009 | $1,704 | $18,058 |
Find assessor info on the county website
Monthly payment
Est. payment
Payment breakdown
Explore the cost of this home by adjusting the details. Changes won't be saved.Climate risks
Neighborhood: 62428
Nearby schools
Schools provided by the listing agent
- District: Cumberland Dist. 77
Source: CIBR. This data may not be complete. We recommend contacting the local school district to confirm school assignments for this home.
Similar homes
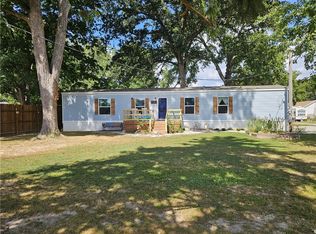
- $110,0003 bd2 ba1k sqft205 S Missouri St, Greenup, IL 62428For Sale
 MLS ID #6260882, Katie Burton. CIBR
- $59,0002 bd1 ba988 sqft303 7th St, Jewett, IL 62436For Sale
 MLS ID #6259956, Johanna Holtz. CIBR
- $74,9002 bd1 ba1k sqft705 S Central Ave, Casey, IL 62420For Sale
 MLS ID #6258651, Wes Smith. CIBR
- $59,0002 bd2 ba1.2k sqft107 W Van Buren Ave, Casey, IL 62420For Sale By Owner