Skip main navigation
Off market
  • $393,400

    704 Finch Dr, Severance, CO 80550

    4beds
    2,140sqft
    Townhouse
    Built in ----
    -- sqft lot
    $393,400 Zestimate®
    $184/sqft
    $2,640 Estimated rent

    Home value

    $393,400

    $374,000 - $413,000

    $2,640/mo

    Zestimate® history
    Loading
    Loading...

    Owner options

    List your home for rent

    $2,640/mo

    Rent Zestimate®

    Find your next renter with Zillow Rental Manager. Plus, with online applications, you can quickly screen prospective tenants – for free.

    Learn more

    $2,640/mo

    Rent Zestimate®

    Refinance and save

    $2,326/mo

    Est. payment

    Refinancing to a lower rate could help reduce your monthly payments and save thousands over the life of the loan.

    See today's rates

    $2,326/mo

    Est. payment

    Explore your selling options

    Work with a Zillow partner agent

    Leverage their expertise and Zillow's premium Showcase listings to get your home seen by more buyers.

    Get started

    List with your own agent

    Get your home in front of millions of buyers by listing it on Zillow.

    Learn how to do it

    Sell it yourself

    Take full control of how buyers see your home on Zillow by listing For Sale by Owner (FSBO).

    List your home

    What's special

    Oversized attached double garageWasher and dryerBeautiful wood flooring

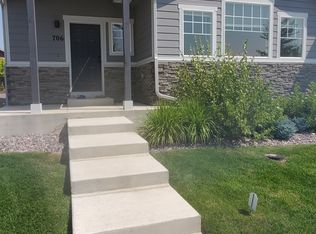
    MOVE IN SPECIAL First month rent free.. Then $2700 per month onwards. The Vail floor plan offers an impressive 4 bedroom, 2 1/2 bath Two-Story Townhome with 2,140 Sq. Ft finished and a 916 Sq. Ft. unfinished basement. A warm and spacious living room/kitchen welcome you home on the main level. Upstairs you will find a generous master bed with large walk-in closet accompanied by 3 other bedrooms, full bath, and Laundry. Oversized attached double garage. This home comes complete with beautiful wood flooring, dishwasher, fridge, washer and dryer, cooktop/oven and countertops make this low maintenance Townhome the perfect place to call your home. HOA covers Trash collection, snow removal and lawncare. Home was built by Journey Homes in 2021 NOTE: Additional $1000 pet deposit Other Amenities: Other (Cooling System: Central). Appliances: Dishwasher, Refrigerator, Range, Oven, Garbage Disposal, Washer & Dryer. Lease lengths: 12 Months. Pet policies: Small Dogs Allowed, Cats Allowed. NOTE: Additional $300 pet deposit plus $1 per day pet rent ($30 per month) 704 Finch Dr is a townhome located in Weld County and the 80550 ZIP Code. This area is served by the Weld County Reorganized School District No. Re-4 attendance zone. MOVE IN SPECIAL Rent for $2430 per month for the FIRST six months. RENT WILL REVERT TO FULL AMOUNT $2700 PER MONTH AFTER 6th month. Renter is responsible for Gas and Electricity. HOA covers Trash collection, snow removal and lawn care. Deposit is required at lease signing $2700 All adult occupants sign lease One year lease

    This property is off market, which means it's not currently listed for sale or rent on Zillow. This may be different from what's available on other websites or public sources.

    Zillow last checked:

    Listing updated:

    Source: Zillow Rentals

    Facts & features

    Interior

    Bedrooms & bathrooms
    • Bedrooms: 4
    • Bathrooms: 3
    • Full bathrooms: 2
    • 1/2 bathrooms: 1
    Heating
    • Forced Air
    Cooling
    • Central Air
    Appliances
    • Included: Dishwasher, Dryer, Microwave, Oven, Refrigerator, Washer
    • Laundry: In Unit
    Features
    • Walk In Closet
    • Flooring: Carpet, Hardwood
    Interior area
    • Total interior livable area: 2,140 sqft

    Property

    Parking
    • Parking features: Attached
    • Has attached garage: Yes
    • Details: Contact manager
    Features
    • Exterior features: Electricity not included in rent, Gas not included in rent, Heating system: Forced Air, Walk In Closet
    Details
    • Parcel number: 080702256014

    Construction

    Type & style
    • Home type: Townhouse
    • Property subtype: Townhouse

    Community & HOA

    Community
    • Deposit fee: $2,700
    Location
    • Region: Severance

    Financial & listing details

    • Price per square foot: $184/sqft
    • Tax assessed value: $396,443
    • Annual tax amount: $2,503
    • Date on market: 12/24/2025
    • Lease term: 1 Year

    Price history

    DateEventPrice
    3/13/2026Listing removed$2,700$1/sqft
    Source: Zillow Rentals Report a problem
    8/21/2025Listed for rent$2,700+0.2%$1/sqft
    Source: Zillow Rentals Report a problem
    8/8/2024Listing removed--
    Source: Zillow Rentals Report a problem
    7/17/2024Listed for rent$2,695$1/sqft
    Source: Zillow Rentals Report a problem
    9/28/2021Sold$389,700+1.9%$182/sqft
    Source: IRES as distributed by MLS GRID #942306 Report a problem
    6/7/2021Contingent$382,500$179/sqft
    Source: IRES as distributed by MLS GRID #942306 Report a problem
    6/7/2021Listed for sale$382,500$179/sqft
    Source: IRES as distributed by MLS GRID #942306 Report a problem

    Public tax history

    YearProperty taxesTax assessment
    2026$2,503 +21.7%$24,260 -2.1%
    2025$2,057 +8.8%$24,780 -1%
    2024$1,890 -18.1%$25,030 -0.9%
    2023$2,308 +136.5%$25,260 +7.4%
    2022$976 +498%$23,530 +114.5%
    2021$163 $10,970 +486.6%
    2020$163 +224.8%$1,870 +3.3%
    2019$50 -67.9%$1,810 +229.1%
    2018$157 $550
    Find assessor info on the county website

    Neighborhood: 80550

    Nearby schools

    GreatSchools rating
    Get a cash offer in 3 minutes
    Find out how much your home could sell for in as little as 3 minutes with a no-obligation cash offer.
    Estimated market value
    $393,400
    Get a cash offer in 3 minutes
    Find out how much your home could sell for in as little as 3 minutes with a no-obligation cash offer.
    Estimated market value
    $393,400