Skip main navigation
Sold for $1,250,000
  • Listed by: Circa Properties, Inc. • James Bobbett • Contact: 714-203-6814
    Bought with: Compass
    $1,250,000

    704 Grandview Ave, Fullerton, CA 92832

    3beds
    1,518sqft
    Single Family Residence
    Built in 1940
    8,784 Square Feet Lot
    $1,256,000 Zestimate®
    $823/sqft
    $3,654 Estimated rent

    Home value

    $1,256,000

    $1.19M - $1.32M

    $3,654/mo

    Zestimate® history
    Loading
    Loading...

    Owner options

    List your home for rent

    $3,654/mo

    Rent Zestimate®

    Find your next renter with Zillow Rental Manager. Plus, with online applications, you can quickly screen prospective tenants – for free.

    Learn more

    $3,654/mo

    Rent Zestimate®

    Refinance and save

    $7,845/mo

    Est. payment

    Refinancing to a lower rate could help reduce your monthly payments and save thousands over the life of the loan.

    See today's rates

    $7,845/mo

    Est. payment

    Explore your selling options

    Work with a Zillow partner agent

    Leverage their expertise and Zillow's premium Showcase listings to get your home seen by more buyers.

    Get started

    List with your own agent

    Get your home in front of millions of buyers by listing it on Zillow.

    Learn how to do it

    Sell it yourself

    Take full control of how buyers see your home on Zillow by listing For Sale by Owner (FSBO).

    List your home

    What's special

    Stately brick fireplaceCorner windowsDrought tolerant plantingsLiteral edible gardenStriking caesarstone countersStunning hardwood flooringCustom wainscotting
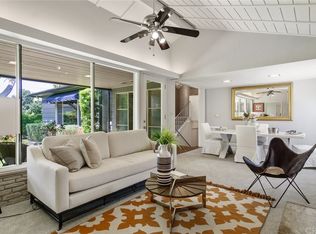
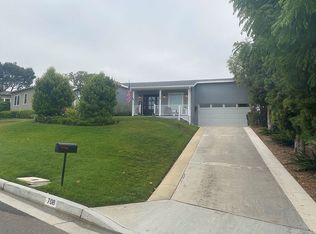
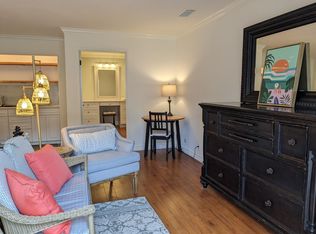
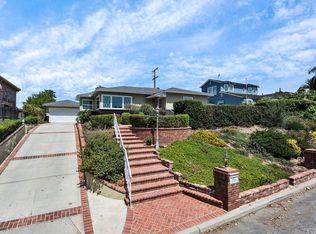
    Nestled within a veritable arboretum of fruit bearing trees, drought tolerant plantings and a stunning California cypress pine tree, sits a beautifully crafted and upgraded residence. Built in 1940 by local home builders, the Jewett Brothers, 704 Grandview Avenue is a seamless blend of understated pre-war architectural details and high quality and thoughtful upgrades. Stunning hardwood flooring is found in the entry foyer and throughout the home, setting the stage for a pristine and understated interior. The well-proportioned living room features an art-deco inspired tray ceiling detail, stately brick fireplace and upgraded custom casement windows. A solid glass pane patio door leads to the back porch and on to the backyard. Corner windows and custom wainscotting are highlights of the dining room that flows seamlessly on to the stunning, functional and spacious kitchen. Fully remodeled by a general contractor in 2019, the kitchen hosts striking Caesarstone counters, stain grade shaker style Alder cabinetry and a full suite of high end appliances including KitchenAid and a Wolf gas cooktop with downdraft vent. The charming kitchen sink is set within a unique bay window alcove overlooking the backyard. French doors lead to the backyard and convenient direct garage access is found in the kitchen. Welcoming and spacious bedrooms all feature original closets with built-ins and hardwood flooring. Both bathrooms have been fully and thoughtfully remodeled down to the studs, with new flooring, vanities, plumbing and fixtures. Custom tile finishes are found in the bathtub surround in the front bathroom and in the custom frameless glass shower in the rear bathroom. A secluded and peaceful feeling is found in the backyard with an organic sensibility that is highlighted by a striking Palo-Verde tree and a Vanilla Bean tree that affords shelter for the chicken coop under its canopy. In total the property features 19 fruit bearing trees including, avocado, apple, multiple citrus trees and cherry, to name but a few, a literal edible garden! Further quality improvements include; ABS waste piping, tankless water heater and newer gas supply line from the street.

    Zillow last checked:

    Listing updated:

    Listed by:

    James Bobbett DRE #01272441 714-203-6814,

    Circa Properties, Inc.,

    Martina Bobbett DRE #01189723,

    Circa Properties, Inc.

    Bought with:

    Eric Zarenko, DRE #02068872

    Compass

    Stephanie Younger, DRE #01365696

    Compass

    Source: CRMLS,MLS#: PW26067530MLS LogoOriginating MLS: California Regional MLS

    Facts & features

    Interior

    Bedrooms & bathrooms
    • Bedrooms: 3
    • Bathrooms: 2
    • Full bathrooms: 1
    • 3/4 bathrooms: 1
    • Main level bathrooms: 2
    • Main level bedrooms: 3
    Rooms
    • Room types: Entry/Foyer, Kitchen, Living Room, Dining Room
    Bathroom
    • Features: Bathtub, Remodeled, Upgraded
    Kitchen
    • Features: Stone Counters, Remodeled, Updated Kitchen
    Heating
    • Central
    Cooling
    • Central Air
    Appliances
    • Included: Double Oven, Dishwasher, Disposal, Gas Range, Microwave, Refrigerator
    • Laundry: In Garage
    Features
    • Built-in Features, Coffered Ceiling(s), Separate/Formal Dining Room, Stone Counters, Recessed Lighting
    • Flooring: Tile, Wood
    • Doors: Panel Doors
    • Windows: Casement Window(s), Double Pane Windows
    • Has fireplace: Yes
    • Fireplace features: Living Room
    • Common walls with other units/homes: No Common Walls
    Interior area
    • Total interior livable area: 1,518 sqft

    Property

    Parking
    • Total spaces: 7
    • Parking features: Direct Access, Driveway, Garage
    • Attached garage spaces: 2
    • Carport spaces: 2
    • Covered spaces: 4
    • Uncovered spaces: 3
    Accessibility
    • Accessibility features: No Stairs
    Features
    • Levels: One
    • Stories: 1
    • Entry location: 1
    • Patio & porch: Rear Porch, Covered, Porch
    • Pool features: None
    • Spa features: None
    • Fencing: Block,Wood
    • Has view: Yes
    • View description: Trees/Woods
    Lot
    • Size: 8,784 Square Feet
    • Features: Sprinkler System, Sloped Up
    Details
    • Parcel number: 03204210
    • Special conditions: Standard

    Construction

    Type & style
    • Home type: SingleFamily
    • Architectural style: Bungalow
    • Property subtype: Single Family Residence
    Materials
    • Stucco
    • Foundation: Raised
    • Roof: Composition
    Condition
    • Turnkey
    • New construction: No
    • Year built: 1940

    Utilities & green energy

    • Sewer: Public Sewer
    • Water: Public

    Community & HOA

    Community
    • Features: Street Lights
    • Security: Carbon Monoxide Detector(s), Smoke Detector(s)
    • Subdivision: Golden Hills
    Location
    • Region: Fullerton

    Financial & listing details

    • Price per square foot: $823/sqft
    • Tax assessed value: $899,497
    • Annual tax amount: $10,122
    • Date on market: 4/9/2026
    • Cumulative days on market: 13 days
    • Listing terms: Cash,Cash to New Loan,Conventional
    • Inclusions: Kitchen fridge and washer/dryer negotiable

    Price history

    DateEventPrice
    5/22/2026Sold$1,250,000$823/sqft
    Source: CRMLS #PW26067530 Report a problem
    5/4/2026Pending sale$1,250,000$823/sqft
    Source: CRMLS #PW26067530 Report a problem
    4/28/2026Contingent$1,250,000$823/sqft
    Source: CRMLS #PW26067530 Report a problem
    4/9/2026Listed for sale$1,250,000+83.8%$823/sqft
    Source: CRMLS #PW26067530 Report a problem
    3/6/2007Sold$680,000$448/sqft
    Source: Public Record Report a problem

    Public tax history

    YearProperty taxesTax assessment
    2025$10,122 +4.1%$899,497 +2%
    2024$9,722 +24.3%$881,860 +24.6%
    2023$7,821 +0.7%$707,472 +2%
    2022$7,770 +1.8%$693,600 +2%
    2021$7,634 $680,000
    2020-- $680,000
    2019$7,668 +0.8%$680,000
    2018$7,609 -0.6%$680,000 -13.4%
    2017$7,653 -13%$784,995 +23%
    2016$8,793 +22.4%$638,000
    2015$7,182 +2.5%$638,000
    2014$7,008 $638,000 +17.5%
    2013-- $543,000
    2012-- $543,000
    2011-- $543,000 +8.6%
    2010-- $500,000
    2009-- $500,000 -20.8%
    2008-- $631,000 +624.1%
    2007-- $87,145 +2%
    2006-- $85,437 +2%
    2005-- $83,762 +2%
    2004-- $82,120 +1.9%
    2003-- $80,615 +2%
    2002-- $79,035 +2%
    2001$803 +2.1%$77,486 +2%
    2000$786 $75,967
    Find assessor info on the county website

    Neighborhood: 92832

    Nearby schools

    GreatSchools rating
    Get a cash offer in 3 minutes
    Find out how much your home could sell for in as little as 3 minutes with a no-obligation cash offer.
    Estimated market value
    $1,256,000
    Get a cash offer in 3 minutes
    Find out how much your home could sell for in as little as 3 minutes with a no-obligation cash offer.
    Estimated market value
    $1,256,000