Skip main navigation
Sold for $1,670,000
  • Listing Provided by: Circa Properties, Inc.
    Bought with: Circa Properties, Inc.
    $1,670,000

    747 Oceanview Dr, Fullerton, CA 92832

    5beds
    3,344sqft
    Single Family Residence
    Built in 2008
    7,000 Square Feet Lot
    $1,723,800 Zestimate®
    $499/sqft
    $7,134 Estimated rent

    Home value

    $1,723,800

    $1.62M - $1.83M

    $7,134/mo

    Zestimate® history
    Loading
    Loading...

    Owner options

    List your home for rent

    $7,134/mo

    Rent Zestimate®

    Find your next renter with Zillow Rental Manager. Plus, with online applications, you can quickly screen prospective tenants – for free.

    Learn more

    $7,134/mo

    Rent Zestimate®

    Refinance and save

    $10,497/mo

    Est. payment

    Refinancing to a lower rate could help reduce your monthly payments and save thousands over the life of the loan.

    See today's rates

    $10,497/mo

    Est. payment

    Explore your selling options

    Work with a Zillow partner agent

    Leverage their expertise and Zillow's premium Showcase listings to get your home seen by more buyers.

    Get started

    List with your own agent

    Get your home in front of millions of buyers by listing it on Zillow.

    Learn how to do it

    Sell it yourself

    Take full control of how buyers see your home on Zillow by listing For Sale by Owner (FSBO).

    List your home

    What's special

    Gas log fireplaceSurround soundCharmed neighborhoodTravertine tilesPolished maple hardwood flooringQuiet streetSublime architecture
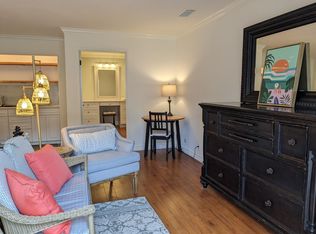
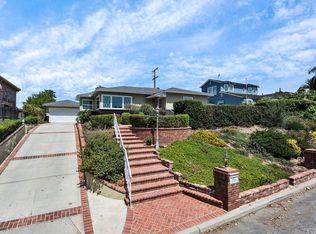
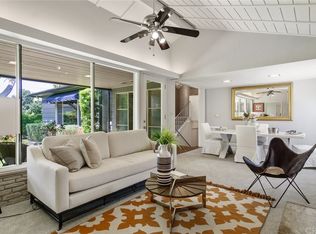
    Distinctive Beauty! A home this gorgeous and perfect in every way is very rare. An exquisite home is nestled on a quiet street in the beautiful hills of the Golden Hill area. Its sublime architecture and exceptional amenities provide that special feel of luxury throughout the home. Travertine tiles and polished maple hardwood flooring are like silk to walk on. Carved, high polished stair rails are pleasure to both the eyes and touch. Entertain in true style as you welcome guests through the impressive, arched front door into elegant surroundings. The living room opens, through French doors, to the loggia with gas log fireplace and side openings to gardens. The dining room area blends beautifully with the living room space. **The kitchen is a chef/entertainer's delight - large with gorgeous quartz counter tops, spacious center island. Between kitchen and dining is the added element of a butler's pantry. Kitchen and family room, with surround sound, form a great room and look out onto the backyard with its perfectly appointed hardscape and landscape. ** Upstairs, enjoy views of city lights and fireworks and charmed neighborhood from the front balcony, or peaceful treetop and rooftop views from the back balcony. Master suite offers large walk-in closet, soaking tub and separate shower. A dream bathroom with beautiful appointments and spacious luxury. Trails nearby. The charming downtown is so close. Now, for other amenities and upgrades throughout the home - a few include EV car chargers, Purchased Solar panels, two HVAC units, water filtration systems and more. You can't miss with this one! Be sure to view and make your very own.

    Zillow last checked:

    Listing updated:

    Listing Provided by:

    Carla Jones DRE #01258883 714-203-6814,

    Circa Properties, Inc.

    Bought with:

    Carla Jones, DRE #01258883

    Circa Properties, Inc.

    Source: CRMLS,MLS#: PW25065158MLS LogoOriginating MLS: California Regional MLS

    Facts & features

    Interior

    Bedrooms & bathrooms
    • Bedrooms: 5
    • Bathrooms: 5
    • Full bathrooms: 4
    • 1/2 bathrooms: 1
    • Main level bathrooms: 1
    • Main level bedrooms: 1
    Bedroom
    • Features: Bedroom on Main Level
    Heating
    • Central
    Cooling
    • Central Air
    Appliances
    • Included: 6 Burner Stove
    • Laundry: Laundry Room
    Features
    • Ceiling Fan(s), Coffered Ceiling(s), Bedroom on Main Level
    • Flooring: Tile, Wood
    • Has fireplace: Yes
    • Fireplace features: Decorative, Living Room
    • Common walls with other units/homes: No Common Walls
    Interior area
    • Total interior livable area: 3,344 sqft

    Property

    Parking
    • Total spaces: 3
    • Parking features: Direct Access, Garage
    • Attached garage spaces: 3
    Features
    • Levels: Two
    • Stories: 2
    • Entry location: Front door
    • Pool features: None
    • Has view: Yes
    • View description: City Lights, Neighborhood, Trees/Woods
    Lot
    • Size: 7,000 sqft
    • Features: 0-1 Unit/Acre, Sprinkler System
    Details
    • Parcel number: 03204204
    • Special conditions: Standard
    • Horse amenities: Riding Trail

    Construction

    Type & style
    • Home type: SingleFamily
    • Property subtype: Single Family Residence
    Condition
    • New construction: No
    • Year built: 2008

    Utilities & green energy

    • Sewer: Public Sewer
    • Water: Public
    Green energy
    • Energy efficient items: Windows

    Community & neighborhood

    Community
    • Community features: Foothills, Horse Trails, Suburban
    Location
    • Region: Fullerton

    Other

    Other facts
    • Listing terms: Cash to New Loan

    Price history

    DateEventPrice
    5/20/2025Sold$1,670,000-1.7%$499/sqft
    Source: CRMLS #PW25065158 Report a problem
    5/5/2025Pending sale$1,699,000$508/sqft
    Source: CRMLS #PW25065158 Report a problem
    4/19/2025Contingent$1,699,000$508/sqft
    Source: CRMLS #PW25065158 Report a problem
    4/8/2025Listed for sale$1,699,000+77%$508/sqft
    Source: CRMLS #PW25065158 Report a problem
    7/29/2014Sold$960,000-3.9%$287/sqft
    Source: Public Record Report a problem
    4/12/2014Price change$999,000-11.2%$299/sqft
    Source: RE/MAX UNLIMITED REAL ESTATE #PW14075016 Report a problem
    11/14/2013Price change$1,125,000-5.9%$336/sqft
    Source: Star Real Estate South County #OC13205963 Report a problem
    10/10/2013Listed for sale$1,195,000+49.4%$357/sqft
    Source: Star Real Estate South County #OC13205963 Report a problem
    7/27/2011Sold$800,000-5.9%$239/sqft
    Source: Public Record Report a problem
    12/1/2010Listed for sale$850,000+100%$254/sqft
    Source: Fidelity Realty & Dev. Group #P760791 Report a problem
    12/21/2005Sold$425,000$127/sqft
    Source: Public Record Report a problem

    Public tax history

    YearProperty taxesTax assessment
    2025$12,936 +4.1%$1,157,944 +2%
    2024$12,424 +2.4%$1,135,240 +2%
    2023$12,129 +0.6%$1,112,981 +2%
    2022$12,057 +1.8%$1,091,158 +2%
    2021$11,845 $1,069,763 +1%
    2020-- $1,058,794 +2%
    2019$11,782 +2.8%$1,038,034 +2%
    2018$11,466 +3.3%$1,017,681 +2%
    2017$11,101 $997,727 +2%
    2016$11,101 +2.2%$978,164 +1.5%
    2015$10,867 +21.7%$963,472 +17.5%
    2014$8,930 $819,704 +0.5%
    2013-- $816,000 +2%
    2012-- $800,000 -24.2%
    2011-- $1,055,055
    2010-- $1,055,055 +21%
    2009-- $872,000 +31.9%
    2008-- $661,004 +52.5%
    2007-- $433,500 +2%
    2006-- $425,000 +1034.1%
    2005-- $37,473 +2%
    2004-- $36,739 +1.9%
    2003-- $36,066 +2%
    2002-- $35,359 +2%
    2001$362 +1.8%$34,666 +2%
    2000$355 $33,987

    Find assessor info on the county website

    Neighborhood: 92832

    Nearby schools

    GreatSchools rating
    Schools provided by the listing agent
    • High: Fullerton Union

    Source: CRMLS. This data may not be complete. We recommend contacting the local school district to confirm school assignments for this home.

    Get a cash offer in 3 minutes
    Find out how much your home could sell for in as little as 3 minutes with a no-obligation cash offer.
    Estimated market value
    $1,723,800
    Get a cash offer in 3 minutes
    Find out how much your home could sell for in as little as 3 minutes with a no-obligation cash offer.
    Estimated market value
    $1,723,800