Welcome to your new home at 704 Highgrove Court! This stunning property offers a perfect blend of comfort, style, and convenience in the heart of Hinesville, Georgia. Situated in a desirable neighborhood, this home is nestled in a serene and peaceful environment. The interior offers 3 bedrooms and 2.5 bathrooms, this home offers ample space for families of all sizes. The interior features a contemporary design with updated fixtures, appliances, and finishes throughout, providing both functionality and style. The open-concept layout creates a seamless flow between the living, dining, and kitchen areas, perfect for entertaining guests or enjoying quality time with family. Step outside to discover a spacious backyard oasis, ideal for outdoor gatherings, gardening, or simply relaxing in the sunshine. This home is conveniently located near shopping centers, restaurants, parks, and schools. Easy commute to nearby cities or military bases is a breeze.
Sold for $305,000
$305,000
704 Highgrove Ct, Hinesville, GA 31313
3beds
2,386sqft
Single Family Residence
Built in 2017
7,840 Square Feet Lot
$313,800 Zestimate®
$128/sqft
$2,129 Estimated rent
Home value
$313,800
$298,000 - $329,000
$2,129/mo
Zestimate® history
Owner options
List your home for rent
$2,129/mo
Rent Zestimate®
Find your next renter with Zillow Rental Manager. Plus, with online applications, you can quickly screen prospective tenants – for free.
$2,129/mo
Rent Zestimate®
Refinance and save
$1,975/mo
Est. payment
Refinancing to a lower rate could help reduce your monthly payments and save thousands over the life of the loan.
$1,975/mo
Est. payment
Explore your selling options
Work with a Zillow partner agent
Leverage their expertise and Zillow's premium Showcase listings to get your home seen by more buyers.
Get startedList with your own agent
Get your home in front of millions of buyers by listing it on Zillow.
Learn how to do itSell it yourself
Take full control of how buyers see your home on Zillow by listing For Sale by Owner (FSBO).
List your homeWhat's special
Zillow last checked:
Listing updated:
Listed by:
Yolanda Owens 912-596-8584,
KELLER WILLIAMS REALTY COASTAL AREA PARTNERS
Bought with:
Yolanda Owens, 389119
KELLER WILLIAMS REALTY COASTAL AREA PARTNERS
Source: HABR,MLS#: 154511
Facts & features
Interior
Bedrooms & bathrooms
- Bedrooms: 3
- Bathrooms: 3
- Full bathrooms: 2
- 1/2 bathrooms: 1
Appliances
- Included: Dishwasher, Electric Range, Microwave, Refrigerator, Electric Water Heater
- Laundry: Wash/Dry Hook-up
Features
- Ceiling Fan(s), Entrance Foyer, Raised Ceiling(s), Recessed Lighting, Split Bedroom, Dining/Kitchen Combo, Formal Dining Room
- Has fireplace: Yes
Interior area
- Total structure area: 2,386
- Total interior livable area: 2,386 sqft
Property
Parking
- Total spaces: 2
- Parking features: Two Car
- Garage spaces: 2
Features
- Levels: Two
- Exterior features: None
- Fencing: Privacy
Lot
- Size: 7,840 Square Feet
- Features: Level, Subdivision Recorded, See Remarks
Details
- Parcel number: 035C070
Construction
Type & style
- Home type: SingleFamily
- Property subtype: Single Family Residence
Materials
- Brick, Vinyl Siding
- Roof: Shingle
Condition
- Year built: 2017
Utilities & green energy
- Water: Community Water, Public
- Utilities for property: Phone Available, Sewer Available
Community & HOA
Community
- Security: Smoke Detector(s)
- Subdivision: Griffin Park
HOA
- Has HOA: Yes
- HOA fee: $300 monthly
Location
- Region: Hinesville
Financial & listing details
- Price per square foot: $128/sqft
- Tax assessed value: $318,419
- Annual tax amount: $6,172
- Date on market: 12/11/2025
Price history
| Date | Event | Price |
|---|---|---|
| 6/26/2024 | Pending sale | $305,000$128/sqft |
Source: HABR #154511 Report a problem | ||
| 6/25/2024 | Sold | $305,000$128/sqft |
Source: HABR #154511 Report a problem | ||
| 5/25/2024 | Contingent | $305,000$128/sqft |
Source: HABR #154511 Report a problem | ||
| 5/9/2024 | Listed for sale | $305,000+6.3%$128/sqft |
Source:  Hive MLS #311495 Report a problem Hive MLS #311495 Report a problem | ||
| 6/21/2022 | Sold | $286,925+4.3%$120/sqft |
Source: Public Record Report a problem | ||
| 5/1/2022 | Pending sale | $275,000$115/sqft |
Source: Hive MLS #268094 Report a problem | ||
| 4/27/2022 | Listed for sale | $275,000+33.5%$115/sqft |
Source: HABR #142754 Report a problem | ||
| 2/2/2018 | Sold | $206,015$86/sqft |
Source: Public Record Report a problem | ||
Public tax history
| Year | Property taxes | Tax assessment |
|---|---|---|
| 2025 | $6,172 -2.7% | $127,368 +10.2% |
| 2024 | $6,345 +16.9% | $115,614 +6.5% |
| 2023 | $5,426 +29% | $108,590 +19.9% |
| 2022 | $4,204 +7.8% | $90,542 +9.9% |
| 2021 | $3,899 +3.9% | $82,412 +4.1% |
| 2020 | $3,754 +0.6% | $79,174 |
| 2019 | $3,733 +50.7% | $79,174 +48.6% |
| 2018 | $2,478 | $53,264 |
Find assessor info on the county website
Neighborhood: 31313
Nearby homes
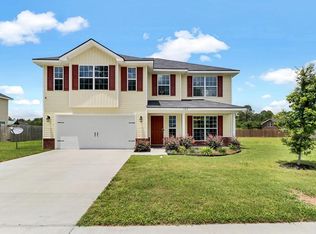
- $308,3004 bd3 ba2.6k sqft702 Highgrove Ct, Hinesville, GA 31313Off Market
- $255,6003 bd2 ba1.4k sqft706 Highgrove Ct, Hinesville, GA 31313Off Market
- $300,0004 bd3 ba2.5k sqft659 Piedmont Ave, Hinesville, GA 31313Sold
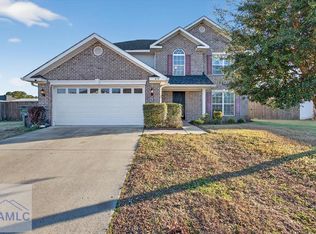
- $298,2004 bd2 ba2.1k sqft661 Piedmont Ave, Hinesville, GA 31313Off Market
- $285,0004 bd3 ba1.9k sqft705 Highgrove Ct, Hinesville, GA 31313Sold
- $358,7005 bd3 ba3k sqft657 Piedmont Ave, Hinesville, GA 31313Off Market
- $222,7333 bd1 ba1.4k sqft681 Live Oak Church Rd, Hinesville, GA 31313Off Market
- $242,6003 bd2 ba1.3k sqft706 Highgrove, Hinesville, GA 31313Off Market
Nearby schools
GreatSchools rating
- 5/10Waldo Pafford Elementary SchoolGrades: K-5Distance: 1 mi
- 4/10Snelson-Golden Middle SchoolGrades: 6-8Distance: 4.3 mi
- 3/10Bradwell InstituteGrades: 9-12Distance: 2.6 mi
Schools provided by the listing agent
- Elementary: Waldo Pafford Elementary
- Middle: Snelson Golden Middle
- High: Bradwell Institute
Source: HABR. This data may not be complete. We recommend contacting the local school district to confirm school assignments for this home.


Get pre-qualified for a loan
At Zillow Home Loans, we can pre-qualify you in as little as 5 minutes with no impact to your credit score.An equal housing lender. NMLS #10287.
Sell for more on Zillow
Get a Zillow Showcase℠ listing at no additional cost and you could sell for .
$313,800
2% more
+$6,276
With Zillow Showcase(estimated)
$320,076
- Georgia
- Liberty County
- Hinesville
- 31313
- 704 Highgrove Ct
Nearby cities
Nearby zip codes
Other Hinesville Topics
