Skip main navigation
Closed
  • $285,000

    705 Highgrove Ct, Hinesville, GA 31313

    4beds
    1,978sqft
    Single Family Residence
    Built in 2017
    8,276 Square Feet Lot
    $283,400 Zestimate®
    $144/sqft
    $2,138 Estimated rent

    Home value

    $283,400

    $258,000 - $312,000

    $2,138/mo

    Zestimate® history
    Loading
    Loading...

    Owner options

    List your home for rent

    $2,138/mo

    Rent Zestimate®

    Find your next renter with Zillow Rental Manager. Plus, with online applications, you can quickly screen prospective tenants – for free.

    Learn more

    $2,138/mo

    Rent Zestimate®

    Refinance and save

    $1,911/mo

    Est. payment

    Refinancing to a lower rate could help reduce your monthly payments and save thousands over the life of the loan.

    See today's rates

    $1,911/mo

    Est. payment

    Explore your selling options

    Work with a Zillow partner agent

    Leverage their expertise and Zillow's premium Showcase listings to get your home seen by more buyers.

    Get started

    List with your own agent

    Get your home in front of millions of buyers by listing it on Zillow.

    Learn how to do it

    Sell it yourself

    Take full control of how buyers see your home on Zillow by listing For Sale by Owner (FSBO).

    List your home

    What's special

    Cozy front porchPrivate backyard with grassOpen and functional layoutNice-sized pantryFreshly refreshed paintDedicated breakfast areaComfortable and well-sized bedrooms
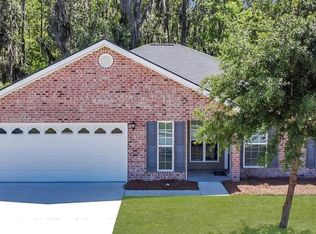
    Move-in ready and better than new construction-welcome to 705 Highgrove Court in the desirable Griffin Park subdivision in Hinesville! Priced at $275,000, this well-maintained 4-bedroom, 2.5-bath home offers approximately 1,978 square feet of comfortable living space just minutes from Fort Stewart, shopping, and dining. Why better than new? This home already offers the upgrades and features buyers want-durable LVP flooring throughout the downstairs, freshly refreshed paint, and brand-new carpet on the stairs and hallway-without the added cost or wait. Plus, you'll enjoy a cozy front porch and a private backyard with grass, something not always found in new construction. Step inside to an open and functional layout. The kitchen features stainless steel appliances, a nice-sized pantry, and a dedicated breakfast area, while the living room and formal dining room are open to each other-creating a great flow for everyday living and entertaining. Upstairs, you'll find comfortable and well-sized bedrooms with a fresh and inviting feel throughout. Griffin Park offers great amenities including a playground and swimming pools, adding even more lifestyle appeal. Seller is willing to negotiate a longer closing timeline, offering added flexibility to accommodate your move. If you've been looking for a home that delivers more value than new construction-this one stands out.

    Zillow last checked:

    Listing updated:

    Listed by:

    Kathrin Egner 912-977-2109,

    Ace Real Estate Services

    Bought with:

    Non Mls Salesperson

    Non-Mls Company

    Source: GAMLS,MLS#: 10713387MLS Logo

    Facts & features

    Interior

    Bedrooms & bathrooms
    • Bedrooms: 4
    • Bathrooms: 3
    • Full bathrooms: 2
    • 1/2 bathrooms: 1
    Rooms
    • Room types: Other
    Heating
    • Central, Electric
    Cooling
    • Central Air
    Appliances
    • Included: Dishwasher, Electric Water Heater, Microwave, Oven/Range (Combo), Refrigerator
    • Laundry: Upper Level
    Features
    • Flooring: Carpet, Laminate
    • Basement: None
    • Attic: Pull Down Stairs
    • Has fireplace: No
    Interior area
    • Total structure area: 1,978
    • Total interior livable area: 1,978 sqft
    • Finished area above ground: 1,978
    • Finished area below ground: 0

    Property

    Parking
    • Total spaces: 2
    • Parking features: Attached, Garage
    • Has attached garage: Yes
    Features
    • Levels: Two
    • Stories: 2
    Lot
    • Size: 8,276 Square Feet
    • Features: Greenbelt
    Details
    • Parcel number: 036A 054

    Construction

    Type & style
    • Home type: SingleFamily
    • Architectural style: Traditional
    • Property subtype: Single Family Residence
    Materials
    • Vinyl Siding
    • Roof: Other
    Condition
    • Resale
    • New construction: No
    • Year built: 2017

    Utilities & green energy

    • Sewer: Public Sewer
    • Water: Public
    • Utilities for property: Electricity Available

    Community & HOA

    Community
    • Features: Playground, Pool
    • Subdivision: Griffin Park
    HOA
    • Has HOA: Yes
    • Services included: Swimming
    Location
    • Region: Hinesville

    Financial & listing details

    • Price per square foot: $144/sqft
    • Tax assessed value: $290,726
    • Annual tax amount: $5,106
    • Date on market: 3/19/2026
    • Cumulative days on market: 4 days
    • Listing agreement: Exclusive Right To Sell
    • Electric utility on property: Yes

    Price history

    DateEventPrice
    6/16/2026Sold$285,000+3.6%$144/sqft
    Source: GAMLS #10713387 Report a problem
    4/3/2026Pending sale$275,000$139/sqft
    Source: GAMLS #10713387 Report a problem
    3/23/2026Contingent$275,000$139/sqft
    Source: HABR #169169 Report a problem
    3/23/2026Pending sale$275,000$139/sqft
    Source: Scout MLS #1660641 Report a problem
    3/18/2026Listed for sale$275,000+7.8%$139/sqft
    Source: Hive MLS #SA351574 Report a problem
    5/31/2022Sold$255,001+6.3%$129/sqft
    Source: Public Record Report a problem
    5/23/2022Pending sale$239,900$121/sqft
    Source: HABR #142595 Report a problem
    4/19/2022Contingent$239,900$121/sqft
    Source: HABR #142595 Report a problem
    4/14/2022Listed for sale$239,900$121/sqft
    Source: HABR #142595 Report a problem

    Public tax history

    YearProperty taxesTax assessment
    2025$5,638 -1.8%$116,290 +11.2%
    2024$5,744 +16.9%$104,621 +6.5%
    2023$4,912 $98,257 +23%
    2022-- $79,900 +9.3%
    2021$3,462 +3.8%$73,124 +4%
    2020$3,337 +0.6%$70,328
    2019$3,318 +1.6%$70,328
    2018$3,265 $70,328
    Find assessor info on the county website

    Neighborhood: 31313

    Nearby schools

    GreatSchools rating
    Schools provided by the listing agent
    • Elementary: Frank Long
    • Middle: Snelson Golden
    • High: Liberty

    Source: GAMLS. This data may not be complete. We recommend contacting the local school district to confirm school assignments for this home.

    Sell for more on Zillow
    Get a Zillow Showcase℠ listing at no additional cost and you could sell for .
    $283,400
    2% more
    +$5,668
    With Zillow Showcase(estimated)
    $289,068
    Sell for more on Zillow
    Get a Zillow Showcase℠ listing at no additional cost and you could sell for .
    $283,400
    2% more
    +$5,668
    With Zillow Showcase(estimated)
    $289,068