Welcome to your new home in the charming Greenridge community of Bel Air! This exquisite Colonial offers four spacious bedrooms and 2.5 meticulously crafted bathrooms, blending comfort, style, and functionality. As you enter through the elegant foyer, rich hardwood flooring welcomes you, setting the tone for what lies ahead. The main level features inviting living and dining rooms adorned with plush carpeting, perfect for gatherings and family dinners. The heart of the home is the cheerful kitchen, where country charm meets modern convenience. Equipped with stainless steel appliances, a double sink, and a breakfast bar, this kitchen is designed for both culinary adventures and casual dining. A lovely table space with a ceiling fan offers easy access to the serene screened-in porch—ideal for enjoying your morning coffee while overlooking the beautifully landscaped yard. Step into the family room, where comfort reigns. With cozy carpeting, built-in shelves for your favorite books and decor, and a stunning brick gas fireplace, this space is perfect for relaxation and family movie nights. As you ascend to the upper level, you’ll find your private retreat in the primary bedroom, complete with an attached bath featuring a tile floor and a soothing tub-shower combo. Three additional bedrooms, each with ceiling fans and plush carpeting, share a well-appointed full bathroom featuring a tile floor and a built-in vanity, ensuring plenty of space and comfort for family or guests. The lower level features a versatile recreation room, perfect for play or relaxation, illuminated by recessed lighting. An office space ensures you have a dedicated area for remote work, while the laundry area offers convenient cabinetry and countertop space for all your organizational needs. Additionally, the storage room with built-in shelves provides ample space to keep everything organized and easily accessible. Outside, the screened-in porch with its wood-vaulted ceilings and ceiling fan provides a peaceful spot to unwind, while the adjacent deck is perfect for summer barbecues and gatherings. A shed offers additional storage for gardening tools or outdoor equipment, keeping your space tidy and inviting. Located just moments from local favorites like Lib’s Grill, Safeway, and the Maryland Golf and Country Club, you’ll enjoy the perfect balance of leisure and convenience. Don’t miss the opportunity to see this exceptional home in person—schedule a showing today and imagine the possibilities of making this your new haven!
Sold for $550,000
$550,000
704 Huntington Way, Bel Air, MD 21015
4beds
1,968sqft
Single Family Residence
Built in 1987
0.35 Acres Lot
$563,900 Zestimate®
$279/sqft
$3,128 Estimated rent
Home value
$563,900
$536,000 - $592,000
$3,128/mo
Zestimate® history
Owner options
List your home for rent
$3,128/mo
Rent Zestimate®
Find your next renter with Zillow Rental Manager. Plus, with online applications, you can quickly screen prospective tenants – for free.
$3,128/mo
Rent Zestimate®
Refinance and save
$3,496/mo
Est. payment
Refinancing to a lower rate could help reduce your monthly payments and save thousands over the life of the loan.
$3,496/mo
Est. payment
Explore your selling options
Work with a Zillow partner agent
Leverage their expertise and Zillow's premium Showcase listings to get your home seen by more buyers.
Get startedList with your own agent
Get your home in front of millions of buyers by listing it on Zillow.
Learn how to do itSell it yourself
Take full control of how buyers see your home on Zillow by listing For Sale by Owner (FSBO).
List your homeWhat's special
Zillow last checked:
Listing updated:
Listed by:
Lee Tessier 410-638-9555,
EXP Realty, LLC,
Listing Team: Lee Tessier Team, Co-Listing Team: Lee Tessier Team,Co-Listing Agent: Joseph M Bucci 410-746-9080,
EXP Realty, LLC
Bought with:
MARY Zimmerman, 586976
American Dream Realty and Management
Source: Bright MLS,MLS#: MDHR2035482
Facts & features
Interior
Bedrooms & bathrooms
- Bedrooms: 4
- Bathrooms: 3
- Full bathrooms: 2
- 1/2 bathrooms: 1
- Main level bathrooms: 1
Rooms
- Room types: Living Room, Dining Room, Primary Bedroom, Bedroom 2, Bedroom 3, Bedroom 4, Kitchen, Family Room, Foyer, Laundry, Office, Recreation Room, Storage Room, Primary Bathroom, Full Bath, Half Bath
Basement
- Area: 1104
Heating
- Heat Pump, Humidity Control, Natural Gas
Cooling
- Central Air, Ceiling Fan(s), Electric
Appliances
- Included: Dryer, Washer, Dishwasher, Exhaust Fan, Humidifier, Disposal, Microwave, Refrigerator, Ice Maker, Freezer, Extra Refrigerator/Freezer, Oven/Range - Electric, Stainless Steel Appliance(s), Water Heater, Gas Water Heater
- Laundry: In Basement, Lower Level, Laundry Room
Features
- Ceiling Fan(s), Attic, Formal/Separate Dining Room, Kitchen - Table Space, Primary Bath(s), Recessed Lighting, Upgraded Countertops, Eat-in Kitchen, Wainscotting, Pantry, Bathroom - Tub Shower, Breakfast Area, Built-in Features, Combination Kitchen/Dining, Dining Area, Family Room Off Kitchen, Floor Plan - Traditional, Kitchen - Country, Kitchen Island, Dry Wall
- Flooring: Vinyl, Carpet, Hardwood, Wood, Concrete
- Doors: Storm Door(s), French Doors, Six Panel
- Windows: Double Pane Windows, Window Treatments
- Basement: Full,Partially Finished,Windows
- Number of fireplaces: 1
- Fireplace features: Gas/Propane, Mantel(s)
Interior area
- Total structure area: 3,072
- Total interior livable area: 1,968 sqft
- Finished area above ground: 1,968
- Finished area below ground: 0
Property
Parking
- Total spaces: 4
- Parking features: Garage Faces Side, Covered, Garage Door Opener, Inside Entrance, Paved, Driveway, Free, Private, Public, Unassigned, Concrete, Attached, On Street
- Attached garage spaces: 2
- Uncovered spaces: 2
Accessibility
- Accessibility features: None
Features
- Levels: Three
- Stories: 3
- Patio & porch: Deck, Porch, Screened, Screened Porch
- Exterior features: Sidewalks, Lighting
- Pool features: None
- Has view: Yes
- View description: Garden, Street
Lot
- Size: 0.35 Acres
- Features: Front Yard, Rear Yard, Corner Lot, Landscaped, Suburban
Details
- Additional structures: Above Grade, Below Grade
- Parcel number: 1303219755
- Zoning: R2
- Special conditions: Standard
- Other equipment: None
Construction
Type & style
- Home type: SingleFamily
- Architectural style: Colonial
- Property subtype: Single Family Residence
Materials
- Brick, Vinyl Siding, Combination
- Foundation: Permanent
- Roof: Asphalt,Shingle
Condition
- Excellent,Very Good,Good
- New construction: No
- Year built: 1987
Utilities & green energy
- Sewer: Public Sewer
- Water: Public, Community, Well
Community & HOA
Community
- Subdivision: Greenridge
HOA
- Has HOA: No
Location
- Region: Bel Air
- Municipality: Bel Air
Financial & listing details
- Price per square foot: $279/sqft
- Tax assessed value: $384,633
- Annual tax amount: $4,192
- Date on market: 9/19/2024
- Listing agreement: Exclusive Right To Sell
- Listing terms: Cash,Conventional,FHA,VA Loan
- Inclusions: See Disclosures
- Exclusions: See Disclosures
- Ownership: Fee Simple
- Road surface type: Black Top
Price history
| Date | Event | Price |
|---|---|---|
| 10/11/2024 | Sold | $550,000+2.8%$279/sqft |
Source:  Bright MLS #MDHR2035482 Report a problem Bright MLS #MDHR2035482 Report a problem | ||
| 9/20/2024 | Pending sale | $535,000$272/sqft |
Source: Bright MLS #MDHR2035482 Report a problem | ||
Public tax history
| Year | Property taxes | Tax assessment |
|---|---|---|
| 2025 | $4,411 +5.2% | $404,700 +5.2% |
| 2024 | $4,192 +5.5% | $384,633 +5.5% |
| 2023 | $3,973 +5.8% | $364,567 +5.8% |
| 2022 | $3,755 -1.6% | $344,500 +2.8% |
| 2021 | $3,816 +1.6% | $335,067 +2.9% |
| 2020 | $3,758 +3% | $325,633 +3% |
| 2019 | $3,649 +1.7% | $316,200 +1.7% |
| 2018 | $3,588 -1.7% | $310,900 -1.7% |
| 2017 | $3,649 | $316,200 +5.3% |
| 2016 | -- | $300,300 |
| 2015 | -- | $300,300 |
| 2014 | $3,538 | $300,300 -2.9% |
| 2013 | -- | $309,400 |
| 2012 | -- | $309,400 |
| 2011 | -- | $309,400 -11.6% |
| 2010 | -- | $350,080 +9.3% |
| 2009 | -- | $320,346 +10.2% |
| 2008 | -- | $290,613 +11.4% |
| 2007 | -- | $260,880 +11.1% |
| 2006 | -- | $234,870 +12.5% |
| 2005 | -- | $208,860 +14.2% |
| 2004 | -- | $182,850 +1.6% |
| 2003 | -- | $179,922 +1.7% |
| 2002 | -- | $176,996 +1.7% |
| 2001 | -- | $174,070 |
Find assessor info on the county website
Neighborhood: 21015
Nearby homes
- $430,600-- bd2 ba1.1k sqft1703 Hawthorn Ct, Bel Air, MD 21015Off Market
- $387,1003 bd1 ba1.2k sqft1700 Stephens Pl, Bel Air, MD 21015Off Market
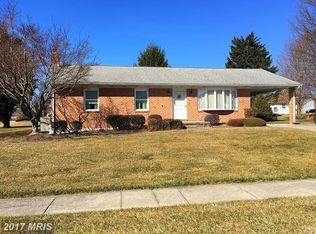
- $454,200-- bd1 ba1.7k sqft1702 Stephens Pl, Bel Air, MD 21015Off Market
- $400,0003 bd1 ba1.2k sqft711 Huntington Way, Bel Air, MD 21015Sold
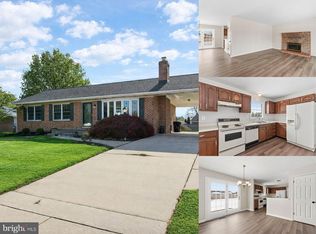
- $474,1004 bd2 ba1.7k sqft702 Huntington Way, Bel Air, MD 21015Off Market
- $470,400-- bd2 ba1.7k sqft1702 Hawthorn Ct, Bel Air, MD 21015Off Market
- $474,200-- bd3 ba1.6k sqft713 Huntington Way, Bel Air, MD 21015Off Market
- $580,0004 bd3 ba1.7k sqft709 Huntington Way, Bel Air, MD 21015Sold
Nearby schools
GreatSchools rating
- 9/10Fountain Green Elementary SchoolGrades: PK-5Distance: 0.5 mi
- 6/10Southampton Middle SchoolGrades: 6-8Distance: 2 mi
- 8/10C. Milton Wright High SchoolGrades: 9-12Distance: 2.4 mi
Schools provided by the listing agent
- Middle: Southampton
- High: C. Milton Wright
- District: Harford County Public Schools
Source: Bright MLS. This data may not be complete. We recommend contacting the local school district to confirm school assignments for this home.
Get a cash offer in 3 minutes
Find out how much your home could sell for in as little as 3 minutes with a no-obligation cash offer.
Estimated market value
$563,900
Get a cash offer in 3 minutes
Find out how much your home could sell for in as little as 3 minutes with a no-obligation cash offer.
Estimated market value
$563,900
- Maryland
- Harford County
- Bel Air
- 21015
- 704 Huntington Way
