Skip main navigation
Sold for $299,900
  • $299,900

    704 Lyndhurst St Unit 604, Dunedin, FL 34698

    2beds
    1,114sqft
    Condominium
    Built in 1974
    -- sqft lot
    $290,400 Zestimate®
    $269/sqft
    $2,024 Estimated rent

    Home value

    $290,400

    $261,000 - $322,000

    $2,024/mo

    Zestimate® history
    Loading
    Loading...

    Owner options

    List your home for rent

    $2,024/mo

    Rent Zestimate®

    Find your next renter with Zillow Rental Manager. Plus, with online applications, you can quickly screen prospective tenants – for free.

    Learn more

    $2,024/mo

    Rent Zestimate®

    Refinance and save

    $2,747/mo

    Est. payment

    Refinancing to a lower rate could help reduce your monthly payments and save thousands over the life of the loan.

    See today's rates

    $2,747/mo

    Est. payment

    Explore your selling options

    Work with a Zillow partner agent

    Leverage their expertise and Zillow's premium Showcase listings to get your home seen by more buyers.

    Get started

    List with your own agent

    Get your home in front of millions of buyers by listing it on Zillow.

    Learn how to do it

    Sell it yourself

    Take full control of how buyers see your home on Zillow by listing For Sale by Owner (FSBO).

    List your home

    What's special

    Fresh paintGranite countertopsGranite vanityOlympic sized poolWood look porcelain tilesEnsuite bathroomExercise room
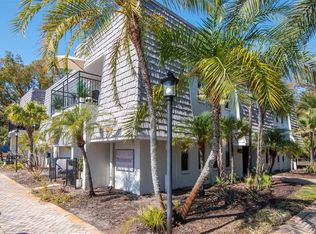
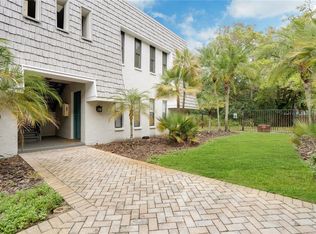
    Don’t miss out on the opportunity to live a stones throw away from the sought after community of Downtown Dunedin in this immaculate 2-bedroom, 2-bath condo. Walk along the intercoastal water of the Gulf, bike the Pinellas Trail, take the golf cart downtown, or take a short stroll out the back gate of Victoria Palms and find yourself in the heart of all Dunedin has to offer. This rare, gated 1st floor condo possesses an Olympic sized pool & is nestled in Dunedin’s best kept secret. Enjoy the ultimate summer experience while relaxing by the pool with your family and friends or experiencing the pristine Clearwater or Honeymoon Island beaches just 5 miles away. This rare 1st floor unit is move-in ready, featuring wood look porcelain tiles throughout, newer Air conditioner (2019) & water heater (2023), fresh paint, new electrical panel & plumbing & crown molding throughout leaving you with no worries. The updated chef’s kitchen has new stainless-steel appliances, an undermount sink, granite countertops, & maple wood cabinets. The large master bedroom has an ensuite bathroom entering through an updated barndoor and has been completely renovated with a frameless glass shower and granite vanity, and a large walk-in closet. The second bathroom is updated as well and has granite countertops and a soaking tub. The new washer and dryer do convey. There is plenty of storage, including a coat-closet by the entryway and a large storage closet in the living room. Step out onto the walkout patio where you can unwind and have your morning coffee with the cooling of an outdoor ceiling fan. The community is walking distance to TD Ballpark, home of the Dunedin Blue Jays and the Spring Training home of the Toronto Blue Jays. With a dedicated GOLF CART parking area, lush landscaping, community pool, clubhouse, exercise room and even a grilling area it’s easy to see why Victoria Palms is the talk of the town. It is a pet-friendly community, and the condo fee covers internet, cable tv, water, sewer, trash, pool, landscaping, exterior maintenance, insurance, and reserve funds. All you need to pay extra is for the electricity.  This property can be rented for 3 months at a time and there is no waiting period. This is a great opportunity to make Victoria Palms your next home or seasonal getaway! Don’t miss your chance to live the Dunedin Dream!

    Zillow last checked:

    Listing updated:

    Listing Provided by:

    Dave Doherty 727-639-2371,

    TOM TUCKER REALTY 727-692-3997

    Bought with:

    Dave Doherty, 3314217

    TOM TUCKER REALTY

    Source: Stellar MLS,MLS#: TB8365375MLS LogoOriginating MLS: Suncoast Tampa

    Facts & features

    Interior

    Bedrooms & bathrooms
    • Bedrooms: 2
    • Bathrooms: 2
    • Full bathrooms: 2
    Primary bedroom
    • Features: En Suite Bathroom, Walk-In Closet(s)
    • Level: First
    • Area: 180 Square Feet
    • Dimensions: 15x12
    Bedroom 2
    • Features: Built-in Closet
    • Level: First
    • Area: 165 Square Feet
    • Dimensions: 15x11
    Dining room
    • Level: First
    • Area: 56 Square Feet
    • Dimensions: 8x7
    Kitchen
    • Features: Granite Counters
    • Level: First
    • Area: 90 Square Feet
    • Dimensions: 10x9
    Living room
    • Features: Coat Closet
    • Level: First
    • Area: 195 Square Feet
    • Dimensions: 15x13
    Heating
    • Electric
    Cooling
    • Central Air
    Appliances
    • Included: Dishwasher, Electric Water Heater, Microwave, Range, Refrigerator
    • Laundry: Inside
    Features
    • Ceiling Fan(s), Crown Molding, Eating Space In Kitchen, Living Room/Dining Room Combo, Open Floorplan, Primary Bedroom Main Floor, Solid Wood Cabinets, Stone Counters, Thermostat, Walk-In Closet(s)
    • Flooring: Ceramic Tile
    • Doors: French Doors
    • Has fireplace: No
    • Common walls with other units/homes: Corner Unit
    Interior area
    • Total structure area: 1,114
    • Total interior livable area: 1,114 sqft

    Property

    Parking
    • Parking features: Golf Cart Parking, Ground Level, Open
    • Has uncovered spaces: Yes
    Features
    • Levels: One
    • Stories: 1
    • Exterior features: Balcony
    • Pool features: Gunite, In Ground
    Lot
    • Size: 4.75 Acres
    Details
    • Parcel number: 342815940200000604
    • Special conditions: None

    Construction

    Type & style
    • Home type: Condo
    • Property subtype: Condominium
    Materials
    • Block, Stucco
    • Foundation: Slab
    • Roof: Built-Up
    Condition
    • New construction: No
    • Year built: 1974

    Utilities & green energy

    • Sewer: Public Sewer
    • Water: Public
    • Utilities for property: BB/HS Internet Available, Cable Connected, Electricity Connected, Sewer Connected, Water Connected

    Community & neighborhood

    Community
    • Community features: Clubhouse, Dog Park, Fitness Center, Gated Community - No Guard, Golf Carts OK, Park, Pool, Sidewalks
    Location
    • Region: Dunedin
    • Subdivision: VICTORIA PALMS CONDO

    HOA & financial

    HOA
    • Has HOA: Yes
    • HOA fee: $661 monthly
    • Amenities included: Cable TV, Clubhouse, Fitness Center, Gated, Maintenance, Other, Park, Pool, Recreation Facilities
    • Services included: Cable TV, Common Area Taxes, Community Pool, Reserve Fund, Internet, Maintenance Structure, Maintenance Grounds, Maintenance Repairs, Manager, Pest Control, Pool Maintenance, Recreational Facilities, Sewer, Trash, Water
    • Association name: Elise Vosselmann/ Karen Card
    • Association phone: 727-726-8000
    Other fees
    • Pet fee: $0 monthly
    Other financial information
    • Total actual rent: 0

    Other

    Other facts
    • Listing terms: Cash,Conventional,FHA,VA Loan
    • Ownership: Condominium
    • Road surface type: Paved

    Price history

    DateEventPrice
    4/30/2025Sold$299,9000%$269/sqft
    Source: Stellar MLS #TB8365375 Report a problem
    3/31/2025Pending sale$299,999$269/sqft
    Source: Stellar MLS #TB8365375 Report a problem
    3/24/2025Listed for sale$299,999+100%$269/sqft
    Source: Stellar MLS #TB8365375 Report a problem
    2/23/2024Listing removed--
    Source: Zillow Rentals Report a problem
    1/26/2024Listed for rent$2,350$2/sqft
    Source: Zillow Rentals Report a problem
    3/20/2023Listing removed--
    Source: Zillow Rentals Report a problem
    3/14/2023Price change$2,350-4.1%$2/sqft
    Source: Zillow Rentals Report a problem
    2/25/2023Listed for rent$2,450$2/sqft
    Source: Zillow Rentals Report a problem
    1/21/2021Sold$150,000+25.1%$135/sqft
    Source: Public Record Report a problem
    8/24/2017Sold$119,900$108/sqft
    Source: Public Record Report a problem

    Public tax history

    YearProperty taxesTax assessment
    2024$4,457 +102.2%$259,179 +54.9%
    2023$2,204 +3.4%$167,314 +3%
    2022$2,133 -8.7%$162,441 +28.7%
    2021$2,336 +3.8%$126,240 +5.2%
    2020$2,251 +5.8%$119,953 +6.8%
    2019$2,127 $112,338 +10.7%
    2018$2,127 +22%$101,493 +16.3%
    2017$1,744 +23.4%$87,265 +7.8%
    2016$1,414 +15.3%$80,942 +31.2%
    2015$1,226 +12.7%$61,697 +12.5%
    2014$1,088 +2.9%$54,819 -1.8%
    2013$1,057 +16.7%$55,798 +21.4%
    2012$906 $45,959 -15%
    2011-- $54,077 +15.5%
    2010-- $46,826 -0.4%
    2009-- $47,011 -16.9%
    2008$1,086 $56,600 -5%
    2007-- $59,600

    Find assessor info on the county website

    Neighborhood: 34698

    Nearby schools

    GreatSchools rating
    Get a cash offer in 3 minutes
    Find out how much your home could sell for in as little as 3 minutes with a no-obligation cash offer.
    Estimated market value
    $290,400
    Get a cash offer in 3 minutes
    Find out how much your home could sell for in as little as 3 minutes with a no-obligation cash offer.
    Estimated market value
    $290,400