Skip main navigation
Closed
  • $875,000

    704 Mockingbird Dr, Franklin, TN 37069

    4beds
    2,539sqft
    Single Family Residence, Residential
    Built in 1977
    0.28 Acres Lot
    $988,500 Zestimate®
    $345/sqft
    $4,286 Estimated rent

    Home value

    $988,500

    $929,000 - $1.06M

    $4,286/mo

    Zestimate® history
    Loading
    Loading...

    Owner options

    List your home for rent

    $4,286/mo

    Rent Zestimate®

    Find your next renter with Zillow Rental Manager. Plus, with online applications, you can quickly screen prospective tenants – for free.

    Learn more

    $4,286/mo

    Rent Zestimate®

    Refinance and save

    $5,035/mo

    Est. payment

    Refinancing to a lower rate could help reduce your monthly payments and save thousands over the life of the loan.

    See today's rates

    $5,035/mo

    Est. payment

    Explore your selling options

    Work with a Zillow partner agent

    Leverage their expertise and Zillow's premium Showcase listings to get your home seen by more buyers.

    Get started

    List with your own agent

    Get your home in front of millions of buyers by listing it on Zillow.

    Learn how to do it

    Sell it yourself

    Take full control of how buyers see your home on Zillow by listing For Sale by Owner (FSBO).

    List your home

    What's special

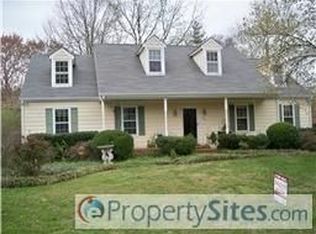
    Cape-cod situated on a stunning cul-de-sac in highly coveted Cottonwood Estates! Community features include a club house, pool, tennis courts, disc golf, soccer field, walking trails, playground, river access, and organized events like it's own 4th of July parade! Zoned for Williamson Co's most sought after schools. 3 bedrooms on main, 2 on second level. Renovated with over 100k in upgrades and repairs (2023)! Open-concept layout on main floor, beautiful new wide-plank flooring, fully renovated bathrooms, and a primary bedroom suite renovation. Second floor features one large bedroom with plenty of room for a king bed, one office/flex space (or 5th bedroom), newly refreshed bath and a large bonus room for family movie nights, etc. Exterior updates include new roof, extra foundation support, garage renovation, new plumbing drains/lines and more. List of updates in photos. The backyard has a park-like setting including a patio, fire pit and a view of the adjoining, large common space.

    Zillow last checked:

    Listing updated:

    Listed by:

    Kelly Easter 615-418-4916,

    Benchmark Realty, LLC

    Bought with:

    Tim Creedon, 369116

    Compass RE

    Source: RealTracs MLS as distributed by MLS GRID,MLS#: 2661065MLS Logo

    Facts & features

    Interior

    Bedrooms & bathrooms
    • Bedrooms: 4
    • Bathrooms: 3
    • Full bathrooms: 3
    • Main level bedrooms: 3
    Bedroom 1
    • Features: Full Bath
    • Level: Full Bath
    • Area: 169 Square Feet
    • Dimensions: 13x13
    Bedroom 2
    • Features: Extra Large Closet
    • Level: Extra Large Closet
    • Area: 156 Square Feet
    • Dimensions: 12x13
    Bedroom 3
    • Features: Extra Large Closet
    • Level: Extra Large Closet
    • Area: 130 Square Feet
    • Dimensions: 10x13
    Bedroom 4
    • Features: Bath
    • Level: Bath
    Dining room
    • Features: Separate
    • Level: Separate
    • Area: 132 Square Feet
    • Dimensions: 12x11
    Kitchen
    • Features: Eat-in Kitchen
    • Level: Eat-in Kitchen
    • Area: 132 Square Feet
    • Dimensions: 12x11
    Living room
    • Area: 330 Square Feet
    • Dimensions: 15x22
    Heating
    • Central
    Cooling
    • Central Air
    Appliances
    • Included: Electric Oven, Cooktop
    Features
    • Flooring: Carpet, Tile, Vinyl
    • Basement: Crawl Space
    • Number of fireplaces: 1
    Interior area
    • Total structure area: 2,539
    • Total interior livable area: 2,539 sqft
    • Finished area above ground: 2,539

    Property

    Parking
    • Total spaces: 2
    • Parking features: Garage Faces Rear
    • Attached garage spaces: 2
    Features
    • Levels: Two
    • Stories: 2
    Lot
    • Size: 0.28 Acres
    • Dimensions: 90 x 120
    Details
    • Parcel number: 094038M E 00700 00006038M
    • Special conditions: Standard

    Construction

    Type & style
    • Home type: SingleFamily
    • Property subtype: Single Family Residence, Residential
    Materials
    • Frame, Vinyl Siding
    Condition
    • New construction: No
    • Year built: 1977

    Utilities & green energy

    • Sewer: Public Sewer
    • Water: Public
    • Utilities for property: Water Available

    Community & HOA

    Community
    • Subdivision: Cottonwood Est
    HOA
    • Has HOA: Yes
    • Services included: Maintenance Grounds, Recreation Facilities
    • HOA fee: $84 monthly
    Location
    • Region: Franklin

    Financial & listing details

    • Price per square foot: $345/sqft
    • Tax assessed value: $910,800
    • Annual tax amount: $2,374
    • Date on market: 6/1/2024

    Price history

    DateEventPrice
    8/1/2024Sold$875,000$345/sqft
    Source: RealTracs MLS as distributed by MLS GRID #2661065 Report a problem
    6/20/2024Contingent$875,000$345/sqft
    Source: RealTracs MLS as distributed by MLS GRID #2661065 Report a problem
    6/11/2024Price change$875,000-5.8%$345/sqft
    Source: RealTracs MLS as distributed by MLS GRID #2661065 Report a problem
    6/1/2024Listed for sale$929,000-2.7%$366/sqft
    Source: RealTracs MLS as distributed by MLS GRID #2661065 Report a problem
    4/24/2024Listing removed--
    Source: RealTracs MLS as distributed by MLS GRID #2634478 Report a problem
    4/5/2024Price change$954,900-1.5%$376/sqft
    Source: RealTracs MLS as distributed by MLS GRID #2634478 Report a problem
    3/26/2024Listed for sale$969,000+19.6%$382/sqft
    Source: RealTracs MLS as distributed by MLS GRID #2634478 Report a problem
    6/23/2023Sold$810,000$319/sqft
    Source: RealTracs MLS as distributed by MLS GRID #2527689 Report a problem
    5/22/2023Pending sale$810,000$319/sqft
    Source: RealTracs MLS as distributed by MLS GRID #2527689 Report a problem
    5/19/2023Listed for sale$810,000+165.6%$319/sqft
    Source: RealTracs MLS as distributed by MLS GRID #2527689 Report a problem
    10/3/2012Sold$305,000+2%$120/sqft
    Source: Public Record Report a problem
    8/5/2012Listed for sale$299,000$118/sqft
    Source: Keller Williams - Nashville - Green Hills #1384376 Report a problem

    Public tax history

    YearProperty taxesTax assessment
    2025$2,960 +24.7%$227,700 +80.3%
    2024$2,374 $126,300
    2023$2,374 $126,300
    2022$2,374 $126,300
    2021$2,374 +15.2%$126,300 +36.1%
    2020$2,060 $92,775
    2019$2,060 +3.3%$92,775
    2018$1,995 $92,775
    2017$1,995 $92,775
    2016-- $92,775 +21.7%
    2015-- $76,250
    2014-- $76,250
    2013-- $76,250
    2012-- $76,250
    2011-- $76,250 +35.7%
    2007$1,298 $56,210
    2006$1,298 +3.3%$56,210 +27%
    2005$1,257 $44,254
    2004$1,257 -0.3%$44,254 -0.3%
    2002$1,260 $44,372
    2001-- $44,372 -75%
    2000-- $177,488
    Find assessor info on the county website

    Neighborhood: 37069

    Nearby schools

    GreatSchools rating
    Schools provided by the listing agent
    • Elementary: Walnut Grove Elementary
    • Middle: Grassland Middle School
    • High: Franklin High School

    Source: RealTracs MLS as distributed by MLS GRID. This data may not be complete. We recommend contacting the local school district to confirm school assignments for this home.

    Get a cash offer in 3 minutes
    Find out how much your home could sell for in as little as 3 minutes with a no-obligation cash offer.
    Estimated market value
    $988,500
    Get a cash offer in 3 minutes
    Find out how much your home could sell for in as little as 3 minutes with a no-obligation cash offer.
    Estimated market value
    $988,500