Skip main navigation
Closed
  • $1,050,000

    706 Mockingbird Dr, Franklin, TN 37069

    5beds
    3,055sqft
    Single Family Residence, Residential
    Built in 1979
    0.26 Acres Lot
    $1,109,200 Zestimate®
    $344/sqft
    $5,292 Estimated rent

    Home value

    $1,109,200

    $1.04M - $1.19M

    $5,292/mo

    Zestimate® history
    Loading
    Loading...

    Owner options

    List your home for rent

    $5,292/mo

    Rent Zestimate®

    Find your next renter with Zillow Rental Manager. Plus, with online applications, you can quickly screen prospective tenants – for free.

    Learn more

    $5,292/mo

    Rent Zestimate®

    Refinance and save

    $6,076/mo

    Est. payment

    Refinancing to a lower rate could help reduce your monthly payments and save thousands over the life of the loan.

    See today's rates

    $6,076/mo

    Est. payment

    Explore your selling options

    Work with a Zillow partner agent

    Leverage their expertise and Zillow's premium Showcase listings to get your home seen by more buyers.

    Get started

    List with your own agent

    Get your home in front of millions of buyers by listing it on Zillow.

    Learn how to do it

    Sell it yourself

    Take full control of how buyers see your home on Zillow by listing For Sale by Owner (FSBO).

    List your home

    What's special

    Private sanctuaryCozy fireplaceBed swingDesigner detailed homeOutdoor viewsSpacious backyardModern luxury
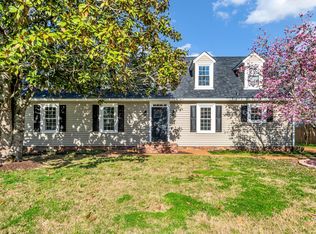
    Prior contract fell through. Never flooded nor has owner ever needed flood insurance! Don't miss your chance to discover the allure of this designer detailed home, situated in a neighborhood that embodies the essence of a family-friendly haven. Envision yourself enjoying the welcoming front porch & creating lasting memories in the spacious backyard, ideal for play & relaxation. Indoors you’ll find renovations where modern luxury meets timeless charm. On the main level you will find hardwoods throughout, a kitchen that offers the perfect balance of style and practicality as well as 3 bedrooms and 2 baths. Step into the 4 seasons room, complete with a cozy fireplace & bed swing to enjoy a seamless blend of year-round indoor comfort with outdoor views. Whether you're looking for a home office, playroom or private sanctuary the space off the kitchen provides the ideal canvas for your lifestyle. On the second level you will find 2 bedrooms both with en-suite bathrooms and walk-in closets.

    Zillow last checked:

    Listing updated:

    Listing Provided by:

    Brooke Keane 615-397-4727,

    Compass RE

    Bought with:

    Justin Miller, 336962

    Benchmark Realty, LLC

    Source: RealTracs MLS as distributed by MLS GRID,MLS#: 2642292MLS Logo

    Facts & features

    Interior

    Bedrooms & bathrooms
    • Bedrooms: 5
    • Bathrooms: 4
    • Full bathrooms: 4
    • Main level bedrooms: 3
    Bonus room
    • Features: Over Garage
    • Level: Over Garage
    Kitchen
    • Features: Eat-in Kitchen
    • Level: Eat-in Kitchen
    Heating
    • Natural Gas
    Cooling
    • Central Air
    Appliances
    • Included: Dishwasher, Disposal, Freezer, Ice Maker, Refrigerator, Built-In Electric Oven, Cooktop
    • Laundry: Electric Dryer Hookup, Washer Hookup
    Features
    • Ceiling Fan(s), Entrance Foyer, Extra Closets, Pantry, Redecorated, Walk-In Closet(s)
    • Flooring: Carpet, Wood, Tile
    • Basement: Crawl Space
    • Number of fireplaces: 2
    • Fireplace features: Gas, Wood Burning
    Interior area
    • Total structure area: 3,055
    • Total interior livable area: 3,055 sqft
    • Finished area above ground: 3,055

    Property

    Parking
    • Total spaces: 2
    • Parking features: Attached
    • Attached garage spaces: 2
    Features
    • Levels: One
    • Stories: 2
    • Patio & porch: Porch, Patio, Screened
    • Pool features: Association
    Lot
    • Size: 0.26 Acres
    • Dimensions: 90 x 120
    • Features: Cul-De-Sac
    Details
    • Parcel number: 094038M E 00800 00006038M
    • Special conditions: Standard
    • Other equipment: Air Purifier

    Construction

    Type & style
    • Home type: SingleFamily
    • Architectural style: Cape Cod
    • Property subtype: Single Family Residence, Residential
    Materials
    • Roof: Shingle
    Condition
    • New construction: No
    • Year built: 1979

    Utilities & green energy

    • Sewer: Public Sewer
    • Water: Public
    • Utilities for property: Natural Gas Available, Water Available

    Community & neighborhood

    Location
    • Region: Franklin
    • Subdivision: Cottonwood Est

    HOA & financial

    HOA
    • Has HOA: Yes
    • HOA fee: $87 monthly
    • Amenities included: Clubhouse, Playground, Pool, Tennis Court(s), Trail(s)
    • Second HOA fee: $350 one time

    Price history

    DateEventPrice
    5/14/2024Sold$1,050,000$344/sqft
    Source: RealTracs MLS as distributed by MLS GRID #2642292 Report a problem
    4/14/2024Contingent$1,050,000$344/sqft
    Source: RealTracs MLS as distributed by MLS GRID #2642292 Report a problem
    4/14/2024Pending sale$1,050,000$344/sqft
    Source: RealTracs MLS as distributed by MLS GRID #2642292 Report a problem
    4/13/2024Listed for sale$1,050,000-2.3%$344/sqft
    Source: RealTracs MLS as distributed by MLS GRID #2642292 Report a problem
    3/30/2024Listing removed--
    Source: RealTracs MLS as distributed by MLS GRID #2628449 Report a problem
    3/25/2024Contingent$1,075,000$352/sqft
    Source: RealTracs MLS as distributed by MLS GRID #2628449 Report a problem
    3/21/2024Listed for sale$1,075,000+178.4%$352/sqft
    Source: RealTracs MLS as distributed by MLS GRID #2628449 Report a problem
    5/9/2007Sold$386,100$126/sqft
    Source: Public Record Report a problem

    Public tax history

    YearProperty taxesTax assessment
    2025$3,222 +37.5%$247,825 +98.8%
    2024$2,344 $124,675
    2023$2,344 $124,675
    2022$2,344 $124,675
    2021$2,344 +16%$124,675 +37%
    2020$2,021 $91,025
    2019$2,021 +3.3%$91,025
    2018$1,957 $91,025
    2017$1,957 $91,025
    2016-- $91,025 +29.2%
    2015-- $70,475
    2014-- $70,475
    2013-- $70,475
    2012-- $70,475
    2011-- $70,475 +31.7%
    2007$1,237 $53,528
    2006$1,237 +6%$53,528 +30.3%
    2005$1,167 $41,076
    2004$1,167 -0.4%$41,076 -0.4%
    2002$1,171 $41,233
    2001-- $41,233 -74%
    2000-- $158,516

    Find assessor info on the county website

    Neighborhood: 37069

    Nearby schools

    GreatSchools rating
    Schools provided by the listing agent
    • Elementary: Walnut Grove Elementary
    • Middle: Grassland Middle School
    • High: Franklin High School

    Source: RealTracs MLS as distributed by MLS GRID. This data may not be complete. We recommend contacting the local school district to confirm school assignments for this home.

    Get a cash offer in 3 minutes
    Find out how much your home could sell for in as little as 3 minutes with a no-obligation cash offer.
    Estimated market value
    $1,109,200
    Get a cash offer in 3 minutes
    Find out how much your home could sell for in as little as 3 minutes with a no-obligation cash offer.
    Estimated market value
    $1,109,200