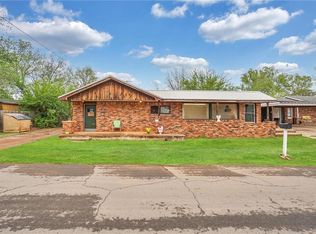
Located on a spacious 0.746-acre lot in town, this versatile property offers the perfect blend of comfort, functionality, and outdoor living—complete with an insulated shop! Featuring 3 bedrooms and 3 bathrooms, the home provides a flexible layout with vinyl flooring and carpet throughout. Two bathrooms include tub/shower combinations, while the primary suite features a private shower for added convenience. The living room offers a cozy electric fireplace, while the master bedroom includes gas logs for additional comfort.
Enjoy an outdoor oasis with a wrap-around wooden deck and a roll-out canopy, perfect for relaxing or entertaining in the shade. The backyard also features a dedicated garden area, ideal for growing your own produce or flowers, along with a mature pecan tree that enhances the peaceful setting. There is another water meter in the backyard for agriculture for reduced cost of watering the garden and yard.
The impressive 30’ x 50’ insulated workshop is ideal for hobbies, storage, or business use, featuring two 11’ overhead doors and one 6’ door.
With four exterior doors, access to outdoor spaces is seamless. The large basement (577 sq. ft.), accessible from the kitchen, provides additional storage or potential living space for a 4th bedroom. An attached two-car garage with an automatic door adds convenience.
Additional features include a security system and water softener for added peace of mind and everyday comfort.
Situated next to a skate park with picnic tables and a basketball court, this property offers a unique bonus—like having a second backyard just steps away!
Major updates include a new HVAC system and roof in 2022. December, 2025 the water heater was replaced.
For sale
$244,000
704 N Broadway St, Sayre, OK 73662
3beds
2,325sqft
Single Family Residence
Built in 1953
0.75 Acres Lot
$232,400 Zestimate®
$105/sqft
$-- HOA
What's special
Insulated shopMature pecan treeRoll-out canopyDedicated garden areaWrap-around wooden deck
- 160 days
- 78
- 6
Zillow last checked:
Listing updated:
Listed by:
Ronald Haney 580-821-1791,
Moxy Realty
Source: MLSOK/OKCMAR as distributed by MLS GRID,MLS#: 1225793
Facts & features
Interior
Bedrooms & bathrooms
- Bedrooms: 3
- Bathrooms: 3
- Full bathrooms: 3
Heating
- Has Heating (Unspecified Type)
Cooling
- Has cooling: Yes
Appliances
- Included: Dishwasher, Disposal, Microwave, Water Heater, Free-Standing Electric Oven, Free-Standing Electric Range
- Laundry: Laundry Room
Features
- Flooring: Carpet, Vinyl
- Number of fireplaces: 2
- Fireplace features: Gas Log
Interior area
- Total structure area: 2,325
- Total interior livable area: 2,325 sqft
Property
Parking
- Total spaces: 2
- Parking features: Concrete, Other
- Garage spaces: 2
Features
- Levels: One
- Stories: 1
- Patio & porch: Deck, Porch
Lot
- Size: 0.75 Acres
- Features: Interior Lot, Wooded
Details
- Additional structures: Workshop
- Parcel number: 704NBroadway73662
- Special conditions: None
Construction
Type & style
- Home type: SingleFamily
- Architectural style: Traditional
- Property subtype: Single Family Residence
Materials
- Frame, Vinyl Siding
- Foundation: Conventional
- Roof: Composition
Condition
- Year built: 1953
Utilities & green energy
- Utilities for property: Public
Community & HOA
Location
- Region: Sayre
Financial & listing details
- Price per square foot: $105/sqft
- Tax assessed value: $127,013
- Annual tax amount: $814
- Date on market: 4/23/2026
- Electric utility on property: Yes
Estimated market value
$232,400
$221,000 - $244,000
$1,764/mo
Price history
| Date | Event | Price |
|---|---|---|
| 6/4/2026 | Price change | $244,000-2%$105/sqft |
Source:  MLSOK/OKCMAR as distributed by MLS GRID #1225793 Report a problem MLSOK/OKCMAR as distributed by MLS GRID #1225793 Report a problem | ||
| 4/23/2026 | Listed for sale | $249,000+10.7%$107/sqft |
Source: MLSOK/OKCMAR as distributed by MLS GRID #1225793 Report a problem | ||
| 7/12/2024 | Sold | $224,900$97/sqft |
Source: MLSOK/OKCMAR as distributed by MLS GRID #1102667 Report a problem | ||
| 5/31/2024 | Pending sale | $224,900$97/sqft |
Source: MLSOK/OKCMAR as distributed by MLS GRID #1102667 Report a problem | ||
| 3/8/2024 | Listed for sale | $224,900$97/sqft |
Source: MLSOK/OKCMAR as distributed by MLS GRID #1102667 Report a problem | ||
| 2/2/2024 | Listing removed | $224,900$97/sqft |
Source: United Country Report a problem | ||
| 8/9/2023 | Price change | $224,900-10%$97/sqft |
Source: United Country Report a problem | ||
| 1/27/2023 | Listed for sale | $249,900$107/sqft |
Source: MLSOK/OKCMAR as distributed by MLS GRID #1046379 Report a problem | ||
Public tax history
| Year | Property taxes | Tax assessment |
|---|---|---|
| 2025 | $740 +113.3% | $9,014 +112.4% |
| 2024 | $347 +40.5% | $4,244 +5% |
| 2023 | $247 +3.8% | $4,041 +3% |
| 2022 | $238 +1.7% | $3,924 +3% |
| 2021 | $234 +1.7% | $3,809 +3% |
| 2020 | $230 +4.5% | $3,698 +3% |
| 2019 | $220 +4.3% | $3,591 +3% |
| 2018 | $211 +3.7% | $3,487 +3% |
| 2017 | $203 +11.1% | $3,384 +3% |
| 2016 | $183 +7.8% | $3,286 +3% |
| 2015 | $170 +6.5% | $3,190 +3% |
| 2014 | $159 +6.8% | $3,097 +3% |
| 2013 | $149 +6.5% | $3,007 +3% |
| 2012 | $140 +3.4% | $2,920 +5% |
| 2011 | $136 +0.6% | $2,781 |
| 2010 | $135 -1.1% | $2,781 |
| 2009 | $136 -0.2% | $2,781 -0.1% |
| 2008 | $137 +7.7% | $2,785 +5% |
| 2007 | $127 | $2,652 |
Find assessor info on the county website
Monthly payment
Est. payment
Payment breakdown
Explore the cost of this home by adjusting the details. Changes won't be saved.Climate risks
Neighborhood: 73662
Nearby schools
Schools provided by the listing agent
- Elementary: Sayre ES
- Middle: Sayre MS
- High: Sayre HS
Source: MLSOK/OKCMAR as distributed by MLS GRID. This data may not be complete. We recommend contacting the local school district to confirm school assignments for this home.
Similar homes
- $249,0003 bd3 ba2.2k sqft1912 N Watts St #1912, Sayre, OK 73662For Sale
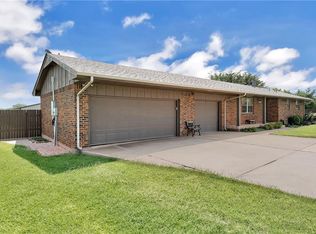 MLS ID #1220704, ROBBIE ALLEN, Western Oklahoma Realty II LLC. MLSOK/OKCMAR as distributed by MLS GRID
 - $199,9003 bd2 ba1.3k sqft801 Terrace Ave, Sayre, OK 73662For Sale
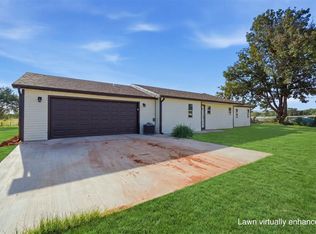 MLS ID #1247996, Kelli Rippetoe, Exploration Realty LLC. MLSOK/OKCMAR as distributed by MLS GRID
 - $179,9003 bd2 ba1.9k sqft514 N 5th St, Sayre, OK 73662For Sale
 MLS ID #1214710, Kelli Rippetoe, Exploration Realty LLC. MLSOK/OKCMAR as distributed by MLS GRID
 - $179,9004 bd2 ba1.9k sqft1506 N 4th St, Sayre, OK 73662For Sale
 MLS ID #1196378, Kelli Rippetoe, Exploration Realty LLC. MLSOK/OKCMAR as distributed by MLS GRID
