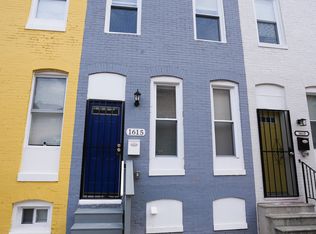
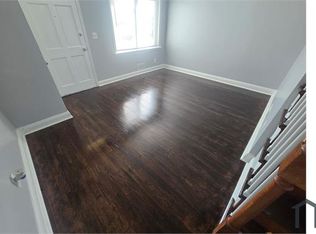
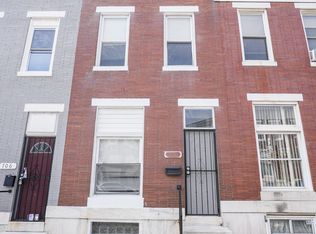
704 N Curley Street is a renovated 2-bedroom, 2.5-bathroom porch-front home in East Baltimore, available for $2,200 per month. Qualified market-rate tenants and voucher holders are welcome, and 2-bedroom vouchers are accepted. The main level features new LVP flooring, recessed lighting, exposed brick, central air conditioning, and a convenient half bathroom. The standout kitchen offers unique green cabinetry, stainless steel appliances, a dishwasher, and a built-in microwave. Additional features include a fenced backyard, clean basement, and washer and dryer. Upstairs offers two bedrooms, a full hallway bathroom, and a primary bedroom with its own private full bathroom. Conveniently located near East Monument Street, Johns Hopkins Hospital, Northeast Market, Patterson Park, and public transportation. Please note: Listed rent is not always final.
Townhouse for rent
$2,200/moFees may apply
704 N Curley St, Baltimore, MD 21205
2beds
1,200sqft
Price may not include required fees and charges. Price shown reflects the lease term provided. Learn more|
Townhouse
Available now
No pets
Air conditioner, central air
In unit laundry
Central
What's special
Clean basementCentral air conditioningWasher and dryerRecessed lightingStainless steel appliancesFenced backyardExposed brick
- 7 hours |
- -- |
- -- |
Zillow last checked:
Listing updated:
Travel times

Let’s turn your rent into credit progress
Build credit history with every on-time payment and get credit for the payment you’re already making.
Facts & features
Interior
Bedrooms & bathrooms
- Bedrooms: 2
- Bathrooms: 3
- Full bathrooms: 2
- 1/2 bathrooms: 1
Heating
- Central
Cooling
- Air Conditioner, Central Air
Appliances
- Included: Dishwasher, Dryer, Microwave Oven, Oven, Refrigerator, Washer
- Laundry: In Unit
Interior area
- Total interior livable area: 1,200 sqft
Property
Parking
- Details: Contact manager
Details
- Parcel number: 07181629018O
Construction
Type & style
- Home type: Townhouse
- Property subtype: Townhouse
Building
Management
- Pets allowed: No
Community & HOA
Location
- Region: Baltimore
Financial & listing details
- Lease term: 1 Year
Nearby apartments for rent


Price history
| Date | Event | Price |
|---|---|---|
| 9/5/2026 | Listed for rent | $2,200+37.5%$2/sqft |
Source: Zillow Rentals Report a problem | ||
| 8/28/2026 | Listing removed | $1,600$1/sqft |
Source: Zillow Rentals Report a problem | ||
| 8/19/2026 | Price change | $1,600-8.6%$1/sqft |
Source: Zillow Rentals Report a problem | ||
| 8/12/2026 | Listed for rent | $1,750+84.2%$1/sqft |
Source: Zillow Rentals Report a problem | ||
| 7/24/2026 | Listing removed | $159,900$133/sqft |
Source:  Bright MLS #MDBA2204954 Report a problem Bright MLS #MDBA2204954 Report a problem | ||
| 6/16/2026 | Price change | $159,900-4%$133/sqft |
Source: Bright MLS #MDBA2204954 Report a problem | ||
| 5/22/2026 | Price change | $166,500-0.2%$139/sqft |
Source: Bright MLS #MDBA2204954 Report a problem | ||
| 4/21/2026 | Price change | $166,900-5.7%$139/sqft |
Source: Bright MLS #MDBA2204954 Report a problem | ||
| 3/12/2026 | Listed for sale | $176,900-11.5%$147/sqft |
Source: Bright MLS #MDBA2204954 Report a problem | ||
| 4/14/2024 | Listing removed | -- |
Source: Owner Report a problem | ||
| 2/28/2024 | Price change | $199,999-12.3%$167/sqft |
Source: Bright MLS #MDBA2111886 Report a problem | ||
| 2/14/2024 | Price change | $228,000-3%$190/sqft |
Source: Bright MLS #MDBA2111886 Report a problem | ||
| 1/23/2024 | Listed for sale | $235,000+1368.8%$196/sqft |
Source: Bright MLS #MDBA2111886 Report a problem | ||
| 12/31/2014 | Sold | $16,000-5.3%$13/sqft |
Source: Public Record Report a problem | ||
| 9/16/2014 | Listing removed | $950$1/sqft |
Source: All County Property Management Report a problem | ||
| 9/10/2014 | Listed for rent | $950-26.1%$1/sqft |
Source: All County Property Management Report a problem | ||
| 9/8/2014 | Listing removed | $16,900$14/sqft |
Source: RE/MAX FIRST CHOICE #BA8394283 Report a problem | ||
| 8/4/2014 | Price change | $16,900-15.1%$14/sqft |
Source: RE/MAX FIRST CHOICE #BA8394283 Report a problem | ||
| 7/3/2014 | Listed for sale | $19,900-53.7%$17/sqft |
Source: RE/MAX FIRST CHOICE #BA8394283 Report a problem | ||
| 7/6/2012 | Listing removed | $1,285$1/sqft |
Source: HENSON PROPERTY MGMT Report a problem | ||
| 4/3/2012 | Listed for rent | $1,285$1/sqft |
Source: GoSection8.com Report a problem | ||
| 9/4/2008 | Sold | $43,000-20.4%$36/sqft |
Source: Public Record Report a problem | ||
| 1/17/2008 | Sold | $54,000-12.9%$45/sqft |
Source: Public Record Report a problem | ||
| 3/9/2005 | Sold | $62,000+416.7%$52/sqft |
Source: Public Record Report a problem | ||
| 4/1/2003 | Sold | $12,000-28.6%$10/sqft |
Source: Public Record Report a problem | ||
| 8/5/2002 | Sold | $16,800-60%$14/sqft |
Source: Public Record Report a problem | ||
| 10/15/2001 | Sold | $42,000+1580%$35/sqft |
Source: Public Record Report a problem | ||
| 4/25/2001 | Sold | $2,500-91.3%$2/sqft |
Source: Public Record Report a problem | ||
| 7/2/1999 | Sold | $28,823$24/sqft |
Source: Public Record Report a problem | ||
Neighborhood: Madison - Eastend
Nearby schools
GreatSchools rating
- 2/10Fort Worthington Elementary SchoolGrades: K-8Distance: 0.6 mi
- 2/10National Academy FoundationGrades: 6-12Distance: 1.2 mi
- 4/10Paul Laurence Dunbar High SchoolGrades: 9-12Distance: 1.2 mi