**Seller has replaced all flooring on the main level to ensure floors are even** Gorgeous corner lot home in an exclusive community in Valley Center! This single family home built in 2020 offers 4 beds, 3 baths, a 2-car garage, and over 2,200 sq ft of space on a spacious 0.21 acre. You will love the undeniable charm of this home with its intricate stonework, manicured lawns, and fully fenced yard giving you privacy and peace of mind. The covered front porch welcomes you to a large, open-concept space with a living area, formal dining area, and a kitchen with granite counters and designer pendant lighting. The dining area has sliding door access to an elevated deck. The master bedroom has its own walk-in closet and an en suite bathroom. The other bedrooms have hall access to a common full bath with a walk-in shower. The finished viewout basement has a spacious carpeted family room, fourth bedroom, third full bath, and an unfinished section that’s perfect for all your storage needs. Enjoy your backyard where you could build a firepit to extend your entertainment space outdoors! The fridge, range/oven, dishwasher, washer and dryer are all included in the sale. Live in a community with the local elementary school right outside the village gates, with access to nearby private schools, parks, and commercial establishments along W 5th and N Meridian. This home offers space, accessibility, and convenience in a community with amenities. Come and see this beautiful home. Call us to schedule a showing today and to learn more details about HOA fees.
Sold-co-op w/mbr
Price Unknown
704 N Redbud Ave, Valley Center, KS 67147
4beds
2,276sqft
Single Family Onsite Built
Built in 2020
9,147 Square Feet Lot
$306,100 Zestimate®
$--/sqft
$2,182 Estimated rent
Home value
$306,100
$291,000 - $321,000
$2,182/mo
Zestimate® history
Owner options
List your home for rent
$2,182/mo
Rent Zestimate®
Find your next renter with Zillow Rental Manager. Plus, with online applications, you can quickly screen prospective tenants – for free.
$2,182/mo
Rent Zestimate®
Refinance and save
$165/mo
Est. payment
Refinancing to a lower rate could help reduce your monthly payments and save thousands over the life of the loan.
$165/mo
Est. payment
Explore your selling options
Work with a Zillow partner agent
Leverage their expertise and Zillow's premium Showcase listings to get your home seen by more buyers.
Get startedList with your own agent
Get your home in front of millions of buyers by listing it on Zillow.
Learn how to do itSell it yourself
Take full control of how buyers see your home on Zillow by listing For Sale by Owner (FSBO).
List your homeWhat's special
Zillow last checked:
Listing updated:
Listed by:
Josh Roy 316-665-6799,
Keller Williams Hometown Partners,
Jayna Reece 316-800-1820,
Keller Williams Hometown Partners
Bought with:
Trisha Hood, SP00234285
Source: SCKMLS as distributed by MLS GRID,MLS#: 638787
Facts & features
Interior
Bedrooms & bathrooms
- Bedrooms: 4
- Bathrooms: 3
- Full bathrooms: 3
Primary bedroom
- Description: Wood Laminate
- Level: Main
- Area: 154
- Dimensions: 14x11
Bedroom
- Description: Wood Laminate
- Level: Main
- Area: 100
- Dimensions: 10x10
Bedroom
- Description: Wood Laminate
- Level: Main
- Area: 110
- Dimensions: 10x11
Bedroom
- Description: Carpet
- Level: Basement
- Area: 196
- Dimensions: 14x14
Dining room
- Level: Main
- Area: 117
- Dimensions: 9x13
Family room
- Description: Carpet
- Level: Basement
- Area: 504
- Dimensions: 21x24
Kitchen
- Description: Wood Laminate
- Level: Main
- Area: 143
- Dimensions: 13x11
Living room
- Description: Carpet
- Level: Main
- Area: 216
- Dimensions: 18x12
Heating
- Forced Air
Cooling
- Central Air
Appliances
- Included: Dishwasher, Disposal, Microwave, Refrigerator, Range
- Laundry: Main Level
Features
- Ceiling Fan(s), Walk-In Closet(s)
- Flooring: Laminate
- Windows: Window Coverings-All
- Basement: Finished
- Has fireplace: No
Interior area
- Total interior livable area: 2,276 sqft
- Finished area above ground: 1,248
- Finished area below ground: 1,028
Property
Parking
- Total spaces: 2
- Parking features: Attached
- Garage spaces: 2
Features
- Levels: One
- Stories: 1
- Patio & porch: Deck
- Exterior features: Guttering - ALL
- Fencing: Wood
Lot
- Size: 9,147 Square Feet
- Features: Corner Lot
Details
- Parcel number: 00587095
Construction
Type & style
- Home type: SingleFamily
- Architectural style: Ranch
- Property subtype: Single Family Onsite Built
Materials
- Frame w/Less than 50% Mas
- Foundation: Full, View Out
- Roof: Other
Condition
- Year built: 2020
Utilities & green energy
- Gas: Natural Gas Available
- Utilities for property: Sewer Available, Natural Gas Available, Public
Community & HOA
Community
- Features: Lake, Playground
- Subdivision: RIDGEFIELD
HOA
- Has HOA: Yes
- HOA fee: $165 annually
Location
- Region: Valley Center
Financial & listing details
- Tax assessed value: $285,600
- Annual tax amount: $4,535
- Date on market: 5/7/2024
- Cumulative days on market: 146 days
- Ownership: Individual
Price history
Price history is unavailable.
Public tax history
| Year | Property taxes | Tax assessment |
|---|---|---|
| 2025 | $6,074 +4.2% | $32,844 +7% |
| 2024 | $5,826 -1.7% | $30,694 |
| 2023 | $5,927 | $30,694 |
| 2022 | -- | -- |
| 2021 | $1,789 | -- |
| 2020 | -- | $1,729 |
| 2019 | -- | -- |
| 2018 | -- | -- |
| 2017 | -- | -- |
| 2016 | -- | -- |
| 2015 | -- | -- |
| 2014 | -- | -- |
| 2013 | -- | -- |
| 2012 | -- | -- |
Find assessor info on the county website
Neighborhood: 67147
Nearby homes
- $287,1004 bd3 ba1.7k sqft708 N Redbud Ave, Valley Center, KS 67147Off Market
- $274,7003 bd2 ba1.3k sqft703 N Wakefield Ave, Valley Center, KS 67147Off Market
- $--4 bd3 ba2.3k sqft712 N Redbud Ave, Valley Center, KS 67147Sold
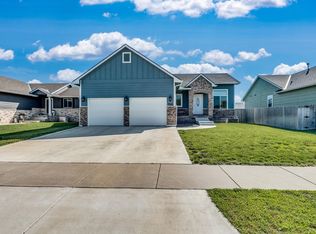
- $275,6005 bd3 ba1.4k sqft707 N Wakefield Ave, Valley Center, KS 67147Off Market
- $--4 bd3 ba2.5k sqft700 N Wakefield Ave, Valley Center, KS 67147Sold
- $243,0002 bd2 ba1.1k sqft704 N Wakefield Ave, Valley Center, KS 67147Off Market
- $265,0003 bd2 ba1.3k sqft711 N Wakefield Ave, Valley Center, KS 67147Pending
- $255,4004 bd3 ba1k sqft716 N Redbud Ave, Valley Center, KS 67147Off Market
Nearby schools
GreatSchools rating
- 7/10West Elementary SchoolGrades: K-3Distance: 0.3 mi
- 6/10Valley Center Middle SchoolGrades: 6-8Distance: 0.8 mi
- 7/10Valley Center HighGrades: 9-12Distance: 1.4 mi
Schools provided by the listing agent
- Elementary: Valley Center
- Middle: Valley Center
- High: Valley Center
Source: SCKMLS as distributed by MLS GRID. This data may not be complete. We recommend contacting the local school district to confirm school assignments for this home.
Sell for more on Zillow
Get a Zillow Showcase℠ listing at no additional cost and you could sell for .
$306,100
2% more
+$6,122
With Zillow Showcase(estimated)
$312,222
Sell for more on Zillow
Get a Zillow Showcase℠ listing at no additional cost and you could sell for .
$306,100
2% more
+$6,122
With Zillow Showcase(estimated)
$312,222
- Kansas
- Sedgwick County
- Valley Center
- 67147
- 704 N Redbud Ave
