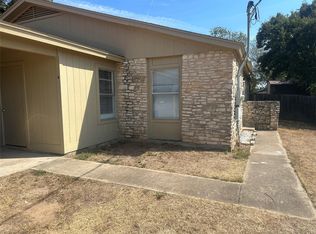
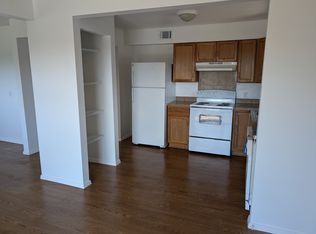
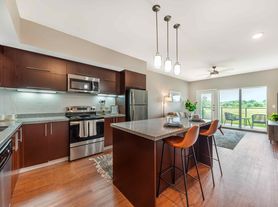
Discover this 3-bedroom, 2-bathroom home offering 990 sq ft of smartly designed living space. This home combines comfort, functionality, and affordability. Step inside to an open-concept layout featuring a bright living area, a well-appointed kitchen with appliances, and a cozy dining space ideal for everyday meals or entertaining guests. The primary suite includes a private en-suite bathroom, while two additional bedrooms provide flexibility guests, or a home office. Enjoy a low-maintenance yard, ideal for relaxing or creating your own outdoor oasis. Conveniently located near schools, parks, shopping, and major highways, this home offers the best of both privacy and accessibility.
200 admin due at move in, tenant responsible for paying yard service to mgmt company. Don't miss this opportunity schedule your showing today!
Apartment for rent
Multifamily
Available now
Cats, dogs OK
Air conditioner, central air
In hall laundry
2 Parking spaces parking
Central
What's special
Open-concept layoutWell-appointed kitchen with appliances
- 68 days |
- -- |
- -- |
Zillow last checked:
Listing updated:
Learn more about the building:
Travel times

Let’s turn your rent into credit progress
Build credit history with every on-time payment and get credit for the payment you’re already making.
Facts & features
Interior
Bedrooms & bathrooms
- Bedrooms: 3
- Bathrooms: 2
- Full bathrooms: 2
Heating
- Central
Cooling
- Air Conditioner, Central Air
Appliances
- Included: Dishwasher, Dryer, Free-Standing Range, Garbage Disposal, Refrigerator, Washer
- Laundry: In Hall, In Unit
Features
- In-Law Floorplan, Primary Bedroom on Main
- Flooring: Carpet, Vinyl
Interior area
- Total interior livable area: 966 sqft
Property
Parking
- Total spaces: 2
- Details: Contact manager
Features
- Stories: 1
- Exterior features: No Exterior Steps, Primary Bedroom On Main, Trees-Medium (20 Ft - 40 Ft)
- Pool features: Contact manager
- View description: Contact manager
Construction
Type & style
- Home type: MultiFamily
- Property subtype: MultiFamily
Materials
- Roof: Composition
Condition
- Year built: 1983
Building
Management
- Pets allowed: Yes
Community & HOA
Location
- Region: Leander
Financial & listing details
- Lease term: 12 Months
Nearby apartments for rent

Price history
| Date | Event | Price |
|---|---|---|
| 9/30/2026 | Price change | $1,495-3.5%$2/sqft |
Source: Unlock MLS #3031602 Report a problem | ||
| 9/3/2026 | Listed for rent | $1,550+24%$2/sqft |
Source: Unlock MLS #3031602 Report a problem | ||
| 3/31/2019 | Listing removed | $1,250$1/sqft |
Source: WJK Realty inc #1292257 Report a problem | ||
| 3/26/2019 | Listed for rent | $1,250$1/sqft |
Source: WJK Realty inc #1292257 Report a problem | ||
| 3/30/2017 | Listing removed | $1,250$1/sqft |
Source: Kuper Sotheby's Itl Rlty #7917310 Report a problem | ||
| 3/11/2017 | Price change | $1,250-3.8%$1/sqft |
Source: Kuper Sotheby's Itl Rlty #7917310 Report a problem | ||
| 1/27/2017 | Listed for rent | $1,300+52.9%$1/sqft |
Source: Better Homes and Gardens Real Estate Bradfield Properties #7917310 Report a problem | ||
| 6/12/2015 | Sold | -- |
Source: Agent Provided Report a problem | ||
| 4/14/2011 | Listing removed | $850$1/sqft |
Source: Keller Williams Realty #3912319 Report a problem | ||
| 3/11/2011 | Listed for rent | $850$1/sqft |
Source: Keller Williams Realty #3912319 Report a problem | ||