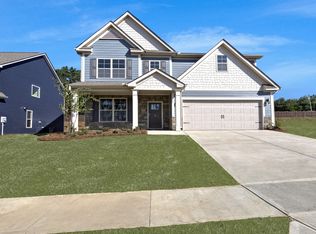
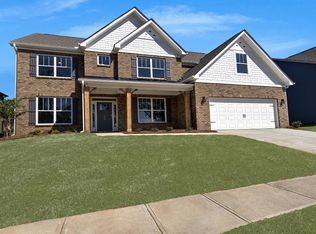
Welcome Home to this beautiful Greer property, perfectly positioned in the top-rated Riverside school zone, and convenient to GSP Airport, I-85, Pelham Road, and Wade Hampton Boulevard. Thoughtfully designed with both comfort and functionality in mind, this 4-bedroom, 3.5-bathroom residence offers a versatile layout ideal for everyday living and entertaining. Step inside to an inviting open-concept floor plan, where the spacious living area flows seamlessly into the eat-in kitchen—creating a warm and connected space for gathering with family and friends. A separate formal dining room offers flexibility and can easily serve as a home office or additional living space to suit your needs. The main-level primary suite provides a private retreat, complete with a generous ensuite bath featuring a garden tub, separate shower, and a large walk-in closet. Upstairs, you’ll find three well-sized bedrooms with ample closet space, including a thoughtfully designed Jack-and-Jill bathroom, as well as an additional full bath. A versatile spacious loft area at the top of the stairs offers the perfect space for a playroom, media room, or secondary living area, complete with extra storage for games, hobbies, or seasonal items. Step outside to enjoy a fully fenced backyard designed for both relaxation and entertaining. A covered patio just off the kitchen extends your living space outdoors, while the patio area is ideal for grilling, hosting, or simply unwinding at the end of the day. A sprinkler system helps maintain landscape with ease. With its ideal location, flexible living spaces, and inviting outdoor areas, this home offers the perfect blend of convenience and comfort. Schedule your private showing today and experience all it has to offer.
Sold for $500,000
Zillow last checked:
Listing updated:
Bought with:
Jamie Jo Noble
BHHS C Dan Joyner - Midtown
Source: Greater Greenville AOR,MLS#: 1586724
Price history
| Date | Event | Price |
|---|---|---|
| 8/19/2026 | Sold | $500,000-4.8%$156/sqft |
Source:  Greater Greenville AOR #1586724 Report a problem Greater Greenville AOR #1586724 Report a problem | ||
| 7/22/2026 | Contingent | $525,000$164/sqft |
Source: Greater Greenville AOR #1586724 Report a problem | ||
| 6/22/2026 | Price change | $525,000-1.9%$164/sqft |
Source: Greater Greenville AOR #1586724 Report a problem | ||
| 4/15/2026 | Price change | $535,000-2.7%$167/sqft |
Source: Greater Greenville AOR #1586724 Report a problem | ||
| 4/2/2026 | Listed for sale | $550,000+2%$172/sqft |
Source: Greater Greenville AOR #1586724 Report a problem | ||
| 9/23/2025 | Listing removed | $539,000$168/sqft |
Source:  WUMLS #20288865 Report a problem WUMLS #20288865 Report a problem | ||
| 6/3/2025 | Listed for sale | $539,000+47.7%$168/sqft |
Source: Greater Greenville AOR #1559177 Report a problem | ||
| 5/28/2020 | Sold | $365,000$114/sqft |
Source: Greater Greenville AOR #1408280 Report a problem | ||
Get a cash offer in 3 minutes
Find out how much your home could sell for in as little as 3 minutes with a no-obligation cash offer.
Estimated market value
$512,800
