Skip main navigation
Sold for $515,000
  • $515,000

    710 Paxton Rose Dr, Greer, SC 29650

    5beds
    3,110sqft
    Single Family Residence, Residential
    Built in 2020
    7,840.8 Square Feet Lot
    $541,600 Zestimate®
    $166/sqft
    $3,071 Estimated rent

    Home value

    $541,600

    $515,000 - $569,000

    $3,071/mo

    Zestimate® history
    Loading
    Loading...

    Owner options

    List your home for rent

    $3,071/mo

    Rent Zestimate®

    Find your next renter with Zillow Rental Manager. Plus, with online applications, you can quickly screen prospective tenants – for free.

    Learn more

    $3,071/mo

    Rent Zestimate®

    Refinance and save

    $2,991/mo

    Est. payment

    Refinancing to a lower rate could help reduce your monthly payments and save thousands over the life of the loan.

    See today's rates

    $2,991/mo

    Est. payment

    Explore your selling options

    Work with a Zillow partner agent

    Leverage their expertise and Zillow's premium Showcase listings to get your home seen by more buyers.

    Get started

    List with your own agent

    Get your home in front of millions of buyers by listing it on Zillow.

    Learn how to do it

    Sell it yourself

    Take full control of how buyers see your home on Zillow by listing For Sale by Owner (FSBO).

    List your home

    What's special

    Cozy gas fireplaceLarge patioModern cabinetsGarden tubQuiet sitting areaWorkout roomStainless steel appliances
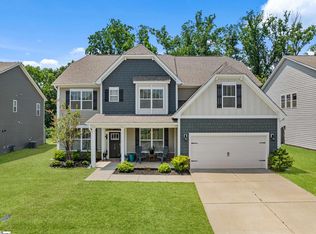
    Welcome to this exceptional property located just a few miles from the vibrant town of Greer. Situated within the desirable Riverside Schools district, this stunning residence embodies elegance, comfort, and thoughtful design. Upon entering, you'll be captivated by the home's exquisite details. Crown molding adds a touch of refinement, while the formal dining room with its coffered ceiling creates the perfect setting for cherished gatherings. The heart of the home is the spacious living room, showcasing a cozy gas fireplace and flowing seamlessly into the gourmet kitchen – a chef's dream featuring granite countertops, stainless steel appliances, modern cabinets, double ovens, and an expansive walk-in pantry. The open floor plan is ideal for entertaining or simply enjoying everyday life. The main level also boasts a bedroom and full bathroom for exceptional convenience. Upstairs, the luxurious primary suite awaits. It features a trey ceiling, a generous walk-in closet, a dual-sink vanity, a garden tub, and a separate shower. An adjoining space offers flexibility as a quiet sitting area or workout room. Three additional spacious bedrooms complete the upper level. The allure extends outdoors with a covered porch, a large patio, and a built-in outdoor kitchen – ideal for alfresco dining and relaxation. The fenced-in backyard offers privacy, while perfectly spaced palm trees invite you to hang a hammock and enjoy the ultimate backyard retreat. This residence also provides practical benefits with a two-car garage for ample storage. Embrace the warmth and elegance of 710 Paxton Rose Drive – a home meticulously crafted for modern living.

    Zillow last checked:

    Listing updated:

    Listed by:

    Anthony F. Gallo III 864-734-2551,

    The Gallo Company

    Bought with:

    Nick Zappitelli

    Coldwell Banker Caine/Williams

    Source: Greater Greenville AOR,MLS#: 1525880MLS Logo

    Facts & features

    Interior

    Bedrooms & bathrooms
    • Bedrooms: 5
    • Bathrooms: 3
    • Full bathrooms: 3
    • Main level bathrooms: 1
    • Main level bedrooms: 1
    Primary bedroom
    • Area: 240
    • Dimensions: 16 x 15
    Bedroom 2
    • Area: 187
    • Dimensions: 11 x 17
    Bedroom 3
    • Area: 221
    • Dimensions: 17 x 13
    Bedroom 4
    • Area: 168
    • Dimensions: 14 x 12
    Bedroom 5
    • Area: 154
    • Dimensions: 11 x 14
    Primary bathroom
    • Features: Double Sink, Full Bath, Shower-Separate, Tub-Separate, Walk-In Closet(s)
    • Level: Second
    Dining room
    • Area: 156
    • Dimensions: 13 x 12
    Kitchen
    • Area: 196
    • Dimensions: 14 x 14
    Living room
    • Area: 280
    • Dimensions: 14 x 20
    Heating
    • Forced Air, Natural Gas
    Cooling
    • Central Air
    Appliances
    • Included: Gas Cooktop, Dishwasher, Disposal, Convection Oven, Gas Oven, Ice Maker, Double Oven, Microwave, Tankless Water Heater
    • Laundry: 2nd Floor, Walk-in, Gas Dryer Hookup, Multiple Hookups, Laundry Room
    Features
    • High Ceilings, Ceiling Fan(s), Tray Ceiling(s), Granite Counters, Open Floorplan, Walk-In Closet(s), Coffered Ceiling(s), Pantry
    • Flooring: Carpet, Ceramic Tile, Wood
    • Basement: None
    • Attic: Pull Down Stairs,Storage
    • Number of fireplaces: 1
    • Fireplace features: Gas Starter
    Interior area
    • Total structure area: 3,110
    • Total interior livable area: 3,110 sqft

    Property

    Parking
    • Total spaces: 2
    • Parking features: Attached, Paved
    • Attached garage spaces: 2
    • Has uncovered spaces: Yes
    Features
    • Levels: Two
    • Stories: 2
    • Patio & porch: Patio, Front Porch
    • Exterior features: Outdoor Kitchen
    • Fencing: Fenced
    Lot
    • Size: 7,840 sqft
    • Features: Sidewalk, Few Trees, 1/2 Acre or Less
    Details
    • Parcel number: 0535.3001050.00

    Construction

    Type & style
    • Home type: SingleFamily
    • Architectural style: Traditional
    • Property subtype: Single Family Residence, Residential
    Materials
    • Hardboard Siding, Stone
    • Foundation: Slab
    • Roof: Composition
    Condition
    • Year built: 2020

    Utilities & green energy

    • Sewer: Public Sewer
    • Water: Public
    • Utilities for property: Cable Available, Underground Utilities

    Community & neighborhood

    Community
    • Community features: Common Areas, Recreational Path, Sidewalks
    Location
    • Region: Greer
    • Subdivision: Brentwood

    Price history

    DateEventPrice
    8/30/2024Sold$515,000-0.9%$166/sqft
    Source: Greater Greenville AOR #1525880 Report a problem
    8/27/2024Pending sale$519,500$167/sqft
    Source: Greater Greenville AOR #1525880 Report a problem
    5/6/2024Contingent$519,500$167/sqft
    Source: Greater Greenville AOR #1525880 Report a problem
    5/3/2024Listed for sale$519,500+9.4%$167/sqft
    Source: Greater Greenville AOR #1525880 Report a problem
    12/19/2022Listing removed--
    Source: Greater Greenville AOR #1484477 Report a problem
    11/7/2022Price change$474,900-3.1%$153/sqft
    Source: Greater Greenville AOR #1484477 Report a problem
    10/18/2022Listed for sale$490,000+35%$158/sqft
    Source: Greater Greenville AOR #1484477 Report a problem
    5/28/2020Sold$362,900$117/sqft
    Source: Greater Greenville AOR #1410590 Report a problem

    Public tax history

    YearProperty taxesTax assessment
    2024$3,580 +5%$364,570
    2023$3,411 +3.1%$364,570
    2022$3,309 +0.9%$364,570
    2021$3,280 +65.9%$364,570
    2020$1,977 +72.6%$364,570 +629.1%
    2019$1,145 +1.7%$50,000
    2018$1,126 $50,000

    Find assessor info on the county website

    Neighborhood: 29650

    Nearby schools

    GreatSchools rating
    Schools provided by the listing agent
    • Elementary: Woodland
    • Middle: Riverside
    • High: Riverside

    Source: Greater Greenville AOR. This data may not be complete. We recommend contacting the local school district to confirm school assignments for this home.

    Get a cash offer in 3 minutes
    Find out how much your home could sell for in as little as 3 minutes with a no-obligation cash offer.
    Estimated market value
    $541,600
    Get a cash offer in 3 minutes
    Find out how much your home could sell for in as little as 3 minutes with a no-obligation cash offer.
    Estimated market value
    $541,600