Skip main navigation
Sold for $585,000
  • $585,000

    712 Paxton Rose Dr, Greer, SC 29650

    5beds
    3,587sqft
    Single Family Residence, Residential
    Built in 2020
    7,840.8 Square Feet Lot
    $588,400 Zestimate®
    $163/sqft
    $3,578 Estimated rent

    Home value

    $588,400

    $559,000 - $624,000

    $3,578/mo

    Zestimate® history
    Loading
    Loading...

    Owner options

    List your home for rent

    $3,578/mo

    Rent Zestimate®

    Find your next renter with Zillow Rental Manager. Plus, with online applications, you can quickly screen prospective tenants – for free.

    Learn more

    $3,578/mo

    Rent Zestimate®

    Refinance and save

    $3,373/mo

    Est. payment

    Refinancing to a lower rate could help reduce your monthly payments and save thousands over the life of the loan.

    See today's rates

    $3,373/mo

    Est. payment

    Explore your selling options

    Work with a Zillow partner agent

    Leverage their expertise and Zillow's premium Showcase listings to get your home seen by more buyers.

    Get started

    List with your own agent

    Get your home in front of millions of buyers by listing it on Zillow.

    Learn how to do it

    Sell it yourself

    Take full control of how buyers see your home on Zillow by listing For Sale by Owner (FSBO).

    List your home

    What's special

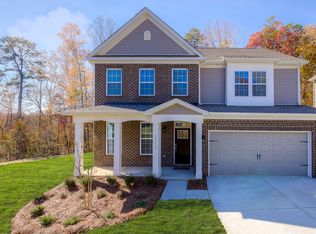
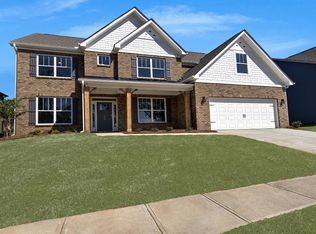
    Welcome to 712 Paxton Rose Drive, nestled in the sought-after Brentwood subdivision within the award-winning Riverside school zone. Built in 2020, this beautifully appointed 5-bedroom, 4-bathroom home offers refined finishes, abundant natural light, and a peaceful ambiance throughout. Step inside to an open-concept layout that begins with a striking coffered-ceiling dining room and a functional home office—ideal for today’s lifestyle. The spacious great room features large windows, custom built-in bookshelves, and a cozy fireplace, creating the perfect setting for relaxing evenings or entertaining guests. At the heart of the home, the gourmet kitchen impresses with white quartz countertops, high-end stainless-steel appliances, a butler’s pantry, and seamless flow into the main living space. A main-level bedroom and full bath provides a private guest suite or in-law option. The main level is also complemented by a practical mudroom and separate laundry room conveniently located near the garage entry area of the home. Upstairs, the primary suite serves as a tranquil retreat with a spa-like bathroom, garden tub, and an expansive walk-in closet. Three additional bedrooms, two full baths, a second laundry area, and a versatile flex room complete the upper level—ideal for a playroom, home gym, media room, or second office. The attached 2-car garage offers added storage and convenience. Outside, enjoy a beautiful backyard with a serene patio—perfect for morning coffee, weekend barbecues, or unwinding at the end of the day. Just two miles from vibrant downtown Greer and close to top-rated schools, shopping, and dining, this exceptional home provides the perfect blend of tranquility and accessibility. Don’t miss your opportunity to make 712 Paxton Rose Drive your forever home—schedule a private showing today!

    Zillow last checked:

    Listing updated:

    Listed by:

    Lora Pfohl 864-313-2235,

    Coldwell Banker Caine/Williams

    Bought with:

    Chelsi McCoy

    Coldwell Banker Caine/Williams

    Source: Greater Greenville AOR,MLS#: 1559578MLS Logo

    Facts & features

    Interior

    Bedrooms & bathrooms
    • Bedrooms: 5
    • Bathrooms: 4
    • Full bathrooms: 4
    • Main level bathrooms: 1
    • Main level bedrooms: 1
    Primary bedroom
    • Area: 306
    • Dimensions: 18 x 17
    Bedroom 2
    • Area: 154
    • Dimensions: 14 x 11
    Bedroom 3
    • Area: 168
    • Dimensions: 14 x 12
    Bedroom 4
    • Area: 143
    • Dimensions: 13 x 11
    Bedroom 5
    • Area: 144
    • Dimensions: 12 x 12
    Primary bathroom
    • Features: Double Sink, Full Bath, Shower-Separate, Tub-Garden, Tub-Separate, Walk-In Closet(s)
    • Level: Second
    Dining room
    • Area: 156
    • Dimensions: 13 x 12
    Family room
    • Area: 323
    • Dimensions: 19 x 17
    Kitchen
    • Area: 170
    • Dimensions: 17 x 10
    Bonus room
    • Area: 255
    • Dimensions: 17 x 15
    Heating
    • Multi-Units, Natural Gas, Damper Controlled
    Cooling
    • Electric, Multi Units
    Appliances
    • Included: Gas Cooktop, Dishwasher, Disposal, Self Cleaning Oven, Convection Oven, Refrigerator, Microwave, Microwave-Convection, Gas Water Heater
    • Laundry: 1st Floor, 2nd Floor, Walk-in, Electric Dryer Hookup, Multiple Hookups, Laundry Room
    Features
    • Bookcases, High Ceilings, Tray Ceiling(s), Open Floorplan, Walk-In Closet(s), Coffered Ceiling(s), Countertops – Quartz, Pantry, Radon System
    • Flooring: Carpet, Ceramic Tile, Luxury Vinyl
    • Windows: Tilt Out Windows, Insulated Windows
    • Basement: None
    • Attic: Pull Down Stairs,Storage
    • Number of fireplaces: 1
    • Fireplace features: Gas Log
    Interior area
    • Total structure area: 3,587
    • Total interior livable area: 3,587 sqft

    Property

    Parking
    • Total spaces: 2
    • Parking features: Attached, Concrete
    • Attached garage spaces: 2
    • Has uncovered spaces: Yes
    Features
    • Levels: Two
    • Stories: 2
    • Patio & porch: Patio, Front Porch
    Lot
    • Size: 7,840 sqft
    • Dimensions: 65 x 120 x 65 x 120
    • Features: Sloped, Few Trees, 1/2 Acre or Less
    • Topography: Level
    Details
    • Parcel number: 0535300104900

    Construction

    Type & style
    • Home type: SingleFamily
    • Architectural style: Craftsman
    • Property subtype: Single Family Residence, Residential
    Materials
    • Concrete, Hardboard Siding, Stone
    • Foundation: Slab
    • Roof: Architectural
    Condition
    • Year built: 2020

    Utilities & green energy

    • Sewer: Public Sewer
    • Water: Public
    • Utilities for property: Cable Available

    Community & neighborhood

    Security
    • Security features: Smoke Detector(s), Prewired
    Community
    • Community features: Common Areas
    Location
    • Region: Greer
    • Subdivision: Brentwood

    Price history

    DateEventPrice
    8/7/2025Sold$585,000$163/sqft
    Source: Greater Greenville AOR #1559578 Report a problem
    6/13/2025Contingent$585,000$163/sqft
    Source: Greater Greenville AOR #1559578 Report a problem
    6/5/2025Listed for sale$585,000+12.1%$163/sqft
    Source: Greater Greenville AOR #1559578 Report a problem
    9/11/2023Sold$522,000+1.4%$146/sqft
    Source: Greater Greenville AOR #1505049 Report a problem
    8/6/2023Contingent$515,000$144/sqft
    Source: Greater Greenville AOR #1505049 Report a problem
    8/4/2023Listed for sale$515,000+37.4%$144/sqft
    Source: Greater Greenville AOR #1505049 Report a problem
    6/2/2020Sold$374,900-3.8%$105/sqft
    Source: Greater Greenville AOR #1413745 Report a problem
    5/14/2020Pending sale$389,900$109/sqft
    Source: D.R. Horton - Greenville Report a problem
    5/14/2020Listed for sale$389,900$109/sqft
    Source: D.R. Horton - Greenville Report a problem

    Public tax history

    YearProperty taxesTax assessment
    2024$4,825 +42%$498,580 +37.4%
    2023$3,398 +3.1%$362,890
    2022$3,296 +0.9%$362,890
    2021$3,267 +65.8%$362,890
    2020$1,970 +72%$362,890 +625.8%
    2019$1,145 +1.7%$50,000
    2018$1,126 $50,000

    Find assessor info on the county website

    Neighborhood: 29650

    Nearby schools

    GreatSchools rating
    Schools provided by the listing agent
    • Elementary: Woodland
    • Middle: Riverside
    • High: Riverside

    Source: Greater Greenville AOR. This data may not be complete. We recommend contacting the local school district to confirm school assignments for this home.

    Get a cash offer in 3 minutes
    Find out how much your home could sell for in as little as 3 minutes with a no-obligation cash offer.
    Estimated market value
    $588,400
    Get a cash offer in 3 minutes
    Find out how much your home could sell for in as little as 3 minutes with a no-obligation cash offer.
    Estimated market value
    $588,400