Located in the highly sought-after Providence Estates neighborhood, this exceptional property offers over 3,500 square feet of thoughtfully designed living space (built by Bob Chatham), featuring 4 bedrooms and 4 full bathrooms. Plus, a large bonus room on the upper level with its own full bathroom. With fresh paint throughout and new carpet on the first floor, this home is move-in ready. The home is located minutes from USA Providence Hospital, shopping, grocery stores, restaurants, and much more! As you approach, the inviting front porch sets the tone for what lies beyond. Step inside to find original hardwood floors, a formal dining room to the right, and a versatile space to the left that can serve as an office, sitting room, or whatever suits your needs. The soaring ceilings in the living room are complemented by three sets of French doors that flood the space with natural light, a marble gas fireplace, and built-in bookshelves. The spacious kitchen is a chef’s delight, complete with white cabinetry, double ovens, a breakfast nook, and ample storage. Adjacent to the kitchen is a mudroom with a washer and dryer, plus stairs leading to a generously sized bonus room. The first-floor layout includes a luxurious primary suite with his-and-hers closets and double vanities, as well as a second bedroom with its own en-suite bathroom. Upstairs, you’ll find two additional bedrooms connected by a Jack-and-Jill bathroom, abundant attic storage, and lush new carpeting throughout. Step outside to your private backyard oasis, where a screened-in porch overlooks a stunning in-ground chlorine pool surrounded by an 8-foot privacy fence. A separate fenced area offers additional versatility, great for pets or other uses. Pool equipment is conveniently stored in the outdoor storage closet, and a double garage features a workshop and extra storage space. *Home is sold as-is, where-is*. Buyer to verify all information during due diligence.
Closed
$529,000
704 Providence Estates Dr W, Mobile, AL 36695
4beds
3,875sqft
Residential
Built in 1993
0.57 Acres Lot
$534,300 Zestimate®
$137/sqft
$2,840 Estimated rent
Home value
$534,300
$486,000 - $588,000
$2,840/mo
Zestimate® history
Owner options
List your home for rent
$2,840/mo
Rent Zestimate®
Find your next renter with Zillow Rental Manager. Plus, with online applications, you can quickly screen prospective tenants – for free.
$2,840/mo
Rent Zestimate®
Refinance and save
$3,409/mo
Est. payment
Refinancing to a lower rate could help reduce your monthly payments and save thousands over the life of the loan.
$3,409/mo
Est. payment
Explore your selling options
Work with a Zillow partner agent
Leverage their expertise and Zillow's premium Showcase listings to get your home seen by more buyers.
Get startedList with your own agent
Get your home in front of millions of buyers by listing it on Zillow.
Learn how to do itSell it yourself
Take full control of how buyers see your home on Zillow by listing For Sale by Owner (FSBO).
List your homeWhat's special
Zillow last checked:
Listing updated:
Listed by:
Lisa Granger 251-454-1170,
Real Broker, LLC
Bought with:
Non Member
Source: Baldwin Realtors,MLS#: 381390
Facts & features
Interior
Bedrooms & bathrooms
- Bedrooms: 4
- Bathrooms: 4
- Full bathrooms: 4
Primary bedroom
- Features: 1st Floor Primary, Multiple Walk in Closets
Primary bathroom
- Features: Double Vanity, Separate Shower
Dining room
- Features: Separate Dining Room
Heating
- Natural Gas, Central
Cooling
- Gas
Appliances
- Included: Dishwasher, Double Oven, Dryer, Microwave, Refrigerator, Washer, Cooktop
Features
- Ceiling Fan(s), High Ceilings, Storage
- Flooring: Carpet, Tile, Wood
- Windows: Window Treatments
- Has basement: No
- Number of fireplaces: 1
- Fireplace features: Living Room, Gas
Interior area
- Total structure area: 3,875
- Total interior livable area: 3,875 sqft
Property
Parking
- Total spaces: 2
- Parking features: Attached, Garage, Garage Door Opener
- Has attached garage: Yes
- Covered spaces: 2
Features
- Levels: Two
- Patio & porch: Screened, Rear Porch, Front Porch
- Exterior features: Storage
- Has private pool: Yes
- Pool features: In Ground
- Fencing: Fenced
- Has view: Yes
- View description: Eastern View
- Waterfront features: No Waterfront
Lot
- Size: 0.57 Acres
- Dimensions: 178 x 70 x 69 x 182 x 145
- Features: Less than 1 acre
Details
- Parcel number: 2804203000008023
Construction
Type & style
- Home type: SingleFamily
- Architectural style: Colonial
- Property subtype: Residential
Materials
- Brick, Vinyl Siding
- Foundation: Slab
- Roof: Composition
Condition
- Resale
- New construction: No
- Year built: 1993
Utilities & green energy
- Sewer: Public Sewer
- Water: Public
Community & HOA
Community
- Features: None
- Subdivision: Providence Estates
HOA
- Has HOA: Yes
- Services included: Maintenance Grounds
- HOA fee: $250 annually
Location
- Region: Mobile
Financial & listing details
- Price per square foot: $137/sqft
- Annual tax amount: $2,240
- Price range: $529K - $529K
- Date on market: 6/27/2025
- Ownership: Whole/Full
Price history
| Date | Event | Price |
|---|---|---|
| 7/14/2025 | Sold | $529,000-2%$137/sqft |
Source:  Baldwin Realtors #381390 Report a problem Baldwin Realtors #381390 Report a problem | ||
| 6/28/2025 | Pending sale | $539,900$139/sqft |
Source: Baldwin Realtors #381390 Report a problem | ||
| 5/21/2025 | Price change | $539,900-1.3%$139/sqft |
Source:  GCMLS #7510469 Report a problem GCMLS #7510469 Report a problem | ||
| 3/14/2025 | Price change | $547,000-4.9%$141/sqft |
Source: GCMLS #7510469 Report a problem | ||
| 1/31/2025 | Listed for sale | $575,000$148/sqft |
Source: GCMLS #7510469 Report a problem | ||
Public tax history
Tax history is unavailable.
Neighborhood: Yorkwood
Nearby homes
- $320,0004 bd3 ba2.6k sqft8050 Saint Jude Cir N, Mobile, AL 36695Sold
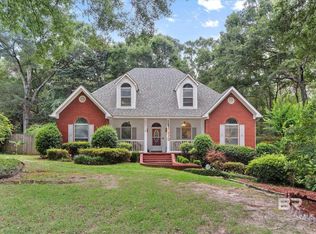
- $225,0003 bd3 ba1.6k sqft6632 Autumn Ridge Dr, Mobile, AL 36695Sold
- $264,0003 bd2 ba1.4k sqft9249 Hartsfield Way E, Mobile, AL 36695Sold

- $42,5010.44 Acres0 Deer Crest Dr LOT 51, Mobile, AL 36695Sold
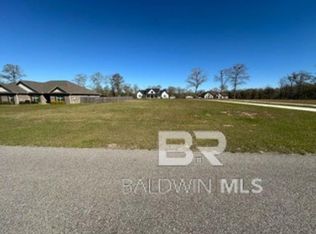
- $15,5009,683.388 Square Feet0 Oxbridge Way #5, Mobile, AL 36695Sold
- $15,500-- sqft0 Oxbridge Way #3, Mobile, AL 36695Sold
- $15,500-- sqft0 Oxbridge Way #8, Mobile, AL 36695Sold
- $28,0001 Acres0 Repoll Rd #3, Mobile, AL 36695Sold
Nearby schools
GreatSchools rating
- 4/10O'rourke Elementary SchoolGrades: PK-5Distance: 0.4 mi
- 9/10Bernice J Causey Middle SchoolGrades: 6-8Distance: 1.1 mi
- 7/10Baker High SchoolGrades: 9-12Distance: 1.8 mi
Schools provided by the listing agent
- Elementary: ER Dickson
- Middle: Burns
- High: WP Davidson
Source: Baldwin Realtors. This data may not be complete. We recommend contacting the local school district to confirm school assignments for this home.
Get a cash offer in 3 minutes
Find out how much your home could sell for in as little as 3 minutes with a no-obligation cash offer.
Estimated market value
$534,300
Get a cash offer in 3 minutes
Find out how much your home could sell for in as little as 3 minutes with a no-obligation cash offer.
Estimated market value
$534,300
- Alabama
- Mobile County
- Mobile
- 36695
- Yorkwood
- 704 Providence Estates Dr W
Nearby cities
Nearby neighborhoods
Nearby zip codes
Other Mobile Topics
