Skip main navigation
Closed
  • $320,000

    8050 Saint Jude Cir N, Mobile, AL 36695

    4beds
    2,662sqft
    Residential
    Built in 1997
    0.79 Acres Lot
    $318,100 Zestimate®
    $120/sqft
    $2,334 Estimated rent

    Home value

    $318,100

    $293,000 - $347,000

    $2,334/mo

    Zestimate® history
    Loading
    Loading...

    Owner options

    List your home for rent

    $2,334/mo

    Rent Zestimate®

    Find your next renter with Zillow Rental Manager. Plus, with online applications, you can quickly screen prospective tenants – for free.

    Learn more

    $2,334/mo

    Rent Zestimate®

    Refinance and save

    $1,592/mo

    Est. payment

    Refinancing to a lower rate could help reduce your monthly payments and save thousands over the life of the loan.

    See today's rates

    $1,592/mo

    Est. payment

    Explore your selling options

    Work with a Zillow partner agent

    Leverage their expertise and Zillow's premium Showcase listings to get your home seen by more buyers.

    Get started

    List with your own agent

    Get your home in front of millions of buyers by listing it on Zillow.

    Learn how to do it

    Sell it yourself

    Take full control of how buyers see your home on Zillow by listing For Sale by Owner (FSBO).

    List your home

    What's special

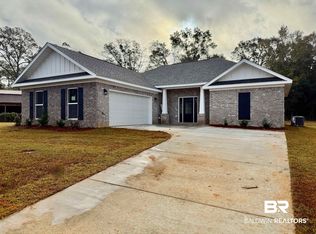
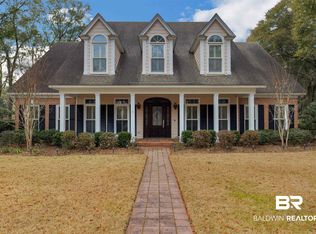
    Motivated Sellers! Beautiful West Mobile Home – Energy Efficient & Ready for New Owners!Welcome to 8050 St. Jude Circle N, a thoughtfully cared-for 4-bedroom, 2.5-bath residence offering 2,662 sq. ft. of inviting living space, tucked away in a peaceful, well-established neighborhood with mature landscaping.The main level offers an open and airy living room with soaring ceilings and a cozy gas fireplace, a functional kitchen with breakfast area and walk-in pantry, and a versatile dining room that can easily serve as a home office or flex space. The primary suite is conveniently located on the main floor and features a spacious bath with double vanities, soaking tub, separate shower, and walk-in closet. An additional downstairs bedroom provides flexibility, while upstairs you’ll find two more bedrooms connected by a Jack-and-Jill bath.Notable improvements include a new roof (2024), three new exterior storm doors (2024), and a tankless water heater. Energy efficiency is enhanced with a geothermal HVAC system. Additional highlights include an oversized garage with a dedicated storage room and a deck with gas grill hookup overlooking the landscaped backyard and patio. Move-in ready with comfort, efficiency, and space to enjoy — schedule your private showing today! Buyer to verify all information during due diligence.

    Zillow last checked:

    Listing updated:

    Listed by:

    Tara Morrison PHONE:251-421-5662,

    EXP REALTY,LLC

    Bought with:

    Non Member

    Real Broker, LLC

    Source: Baldwin Realtors,MLS#: 382705MLS Logo

    Facts & features

    Interior

    Bedrooms & bathrooms
    • Bedrooms: 4
    • Bathrooms: 3
    • Full bathrooms: 2
    • 1/2 bathrooms: 1
    • Main level bedrooms: 2
    Rooms
    • Room types: Office/Study, Living Room
    Primary bedroom
    • Features: 1st Floor Primary
    • Level: Main
    Bedroom 2
    • Level: Main
    Bedroom 3
    • Level: Second
    Bedroom 4
    • Level: Second
    Primary bathroom
    • Features: Double Vanity, Jetted Tub, Separate Shower
    Dining room
    • Level: Main
    Kitchen
    • Level: Main
    Living room
    • Level: Main
    Cooling
    • Ceiling Fan(s)
    Appliances
    • Included: Dishwasher, Microwave, Electric Range, Refrigerator w/Ice Maker, Tankless Water Heater
    • Laundry: Main Level, Inside
    Features
    • Entrance Foyer, Ceiling Fan(s), High Ceilings, High Speed Internet, Storage
    • Flooring: Carpet, Tile, Vinyl, Wood
    • Doors: Storm Door(s)
    • Windows: Double Pane Windows
    • Has basement: No
    • Number of fireplaces: 1
    • Fireplace features: Gas Log, Living Room
    Interior area
    • Total structure area: 2,662
    • Total interior livable area: 2,662 sqft

    Property

    Parking
    • Total spaces: 2
    • Parking features: Attached, Garage, Garage Door Opener
    • Attached garage spaces: 2
    Features
    • Levels: Two
    • Patio & porch: Rear Porch, Front Porch
    • Has spa: Yes
    • Fencing: Fenced
    • Has view: Yes
    • View description: None
    • Waterfront features: No Waterfront
    Lot
    • Size: 0.79 Acres
    • Dimensions: 119 x 151 x 191 x 213
    • Features: Less than 1 acre, Subdivided
    Details
    • Parcel number: 2707361000017.040
    • Zoning description: 2+ Family Residence

    Construction

    Type & style
    • Home type: SingleFamily
    • Architectural style: Traditional
    • Property subtype: Residential
    Materials
    • Brick
    • Foundation: Slab
    • Roof: Composition
    Condition
    • Resale
    • New construction: No
    • Year built: 1997

    Utilities & green energy

    • Electric: Alabama Power
    • Water: Public
    Green energy
    • Energy efficient items: HVAC

    Community & HOA

    Community
    • Features: None
    • Security: Smoke Detector(s)
    • Subdivision: St Jude Woods
    HOA
    • Has HOA: Yes
    • Services included: Other-See Remarks
    • HOA fee: $100 annually
    Location
    • Region: Mobile

    Financial & listing details

    • Price per square foot: $120/sqft
    • Tax assessed value: $292,000
    • Annual tax amount: $1,261
    • Price range: $320K - $320K
    • Date on market: 7/25/2025
    • Ownership: Whole/Full

    Price history

    DateEventPrice
    3/31/2026Sold$320,000-1.5%$120/sqft
    Source: Baldwin Realtors #382705 Report a problem
    1/30/2026Pending sale$325,000$122/sqft
    Source: Baldwin Realtors #382705 Report a problem
    11/8/2025Price change$325,000-1.5%$122/sqft
    Source: Baldwin Realtors #382705 Report a problem
    8/5/2025Price change$330,000-4.3%$124/sqft
    Source: GCMLS #7621523 Report a problem
    7/25/2025Listed for sale$345,000+72.5%$130/sqft
    Source: Baldwin Realtors #382705 Report a problem
    3/24/2021Listing removed--
    Source: Owner Report a problem
    9/24/2014Sold$200,000+0.5%$75/sqft
    Source: Public Record Report a problem
    8/28/2014Listed for sale$199,000$75/sqft
    Source: Owner Report a problem

    Public tax history

    YearProperty taxesTax assessment
    2025$1,349 +6.9%$29,200 +6.6%
    2024$1,262 +14%$27,400 +13.2%
    2023$1,107 +9.4%$24,200 +8.8%
    2022$1,012 +3.6%$22,240 +3.3%
    2021$977 -1.1%$21,520 -1%
    2020$987 +1.9%$21,740 +1.8%
    2019$969 $21,360 -2%
    2018$969 -2.2%$21,800
    2017$990 $21,800 +8.5%
    2016$990 +15%$20,100 +7%
    2013$861 -2.2%$18,780 -3.9%
    2010$881 +18.8%$19,540 +17.3%
    2003$741 $16,660
    2002$741 -0.1%$16,660 -0.1%
    2001$742 +9.9%$16,680
    2000$675 $16,680
    Find assessor info on the county website

    Neighborhood: Yorkwood

    Nearby schools

    GreatSchools rating
    Schools provided by the listing agent
    • Elementary: O'Rourke
    • Middle: Bernice J Causey
    • High: Baker

    Source: Baldwin Realtors. This data may not be complete. We recommend contacting the local school district to confirm school assignments for this home.

    Get a cash offer in 3 minutes
    Find out how much your home could sell for in as little as 3 minutes with a no-obligation cash offer.
    Estimated market value
    $318,100
    Get a cash offer in 3 minutes
    Find out how much your home could sell for in as little as 3 minutes with a no-obligation cash offer.
    Estimated market value
    $318,100