Single story, all brick and vinyl home with 4 spacious bedrooms, large office with prestigious cabinets, living room and a den (or in-law suite) with a sparkling pool in Providence Estates! Every bedroom has its own private bathroom and walk-in closet. The in-law suite has a private bedroom and bath adjoining the large den with built0ins and extra cabinets and closet/storage space. Pretty wood flooring, built in cabinets, and gas log fireplace in the living room. Double tray ceiling in the living room and tray ceiling in the master bedroom. The entire home has custom plantation shutters and crown molding. Custom built, one owner, with special lighting, smooth ceilings and a utility room with wonderful built-ins. Large kitchen with thick granite, pretty back splash, lights above and below the cabinets, built in microwave, wine cooler, built in desk, extra cabinets and counter space in the breakfast area, all overlooking the huge covered back porch, pool, and privacy fenced backyard. Over-sized formal dining room is separated from the kitchen by a wonderful butler's pantry, and then there is also a huge walk-in pantry. The backyard is buffered with a deep line of trees for privacy & security. Large storage room adjoins the double-car, side-entry garage. Two gas water heaters, 2 HVAC systems, and so much more.
Closed
$599,900
700 Providence Estates Dr W, Mobile, AL 36695
4beds
4,065sqft
Residential
Built in 1993
0.55 Acres Lot
$620,100 Zestimate®
$148/sqft
$3,550 Estimated rent
Home value
$620,100
$589,000 - $651,000
$3,550/mo
Zestimate® history
Owner options
List your home for rent
$3,550/mo
Rent Zestimate®
Find your next renter with Zillow Rental Manager. Plus, with online applications, you can quickly screen prospective tenants – for free.
$3,550/mo
Rent Zestimate®
Refinance and save
$2,796/mo
Est. payment
Refinancing to a lower rate could help reduce your monthly payments and save thousands over the life of the loan.
$2,796/mo
Est. payment
Explore your selling options
Work with a Zillow partner agent
Leverage their expertise and Zillow's premium Showcase listings to get your home seen by more buyers.
Get startedList with your own agent
Get your home in front of millions of buyers by listing it on Zillow.
Learn how to do itSell it yourself
Take full control of how buyers see your home on Zillow by listing For Sale by Owner (FSBO).
List your homeWhat's special
Zillow last checked:
Listing updated:
Listed by:
Elaine Sessions elainesessions@robertsbrothers.com,
Roberts Brothers West
Bought with:
Non Member
Wellhouse Real Estate West, LL
Source: Baldwin Realtors,MLS#: 361432
Facts & features
Interior
Bedrooms & bathrooms
- Bedrooms: 4
- Bathrooms: 5
- Full bathrooms: 4
- 1/2 bathrooms: 1
- Main level bedrooms: 4
Rooms
- Room types: Bonus Room, Family Room, Attached Sep Living Suite, Living Room, Office/Study, Den
Primary bedroom
- Features: 1st Floor Primary, Multiple Walk in Closets, Walk-In Closet(s)
- Level: Main
- Area: 336
- Dimensions: 21 x 16
Bedroom 2
- Level: Main
- Area: 195
- Dimensions: 15 x 13
Bedroom 3
- Level: Main
- Area: 196
- Dimensions: 14 x 14
Bedroom 4
- Level: Main
- Area: 225
- Dimensions: 15 x 15
Primary bathroom
- Features: Double Vanity, Jetted Tub
Dining room
- Features: Breakfast Room, Separate Dining Room
- Level: Main
- Area: 224
- Dimensions: 16 x 14
Family room
- Level: Main
- Area: 483
- Dimensions: 23 x 21
Kitchen
- Level: Main
- Area: 182
- Dimensions: 14 x 13
Living room
- Level: Main
- Area: 483
- Dimensions: 23 x 21
Heating
- Electric
Cooling
- Electric, Ceiling Fan(s)
Appliances
- Included: Dishwasher, Disposal, Microwave, Electric Range, Refrigerator w/Ice Maker, Wine Cooler, Gas Water Heater, Tankless Water Heater
- Laundry: Inside
Features
- Entrance Foyer, Ceiling Fan(s), High Ceilings, High Speed Internet, Split Bedroom Plan, Storage, Wet Bar
- Flooring: Carpet, Tile, Wood
- Doors: Thermal Doors
- Windows: Window Treatments, Double Pane Windows
- Has basement: No
- Number of fireplaces: 1
- Fireplace features: Living Room
Interior area
- Total structure area: 4,065
- Total interior livable area: 4,065 sqft
Property
Parking
- Total spaces: 2
- Parking features: Attached, Garage, Side Entrance, Garage Door Opener
- Has attached garage: Yes
- Covered spaces: 2
Accessibility
- Accessibility features: Customized Wheelchair Accessible
Features
- Levels: One
- Stories: 1
- Patio & porch: Covered, Porch, Patio, Rear Porch, Front Porch
- Exterior features: Termite Contract
- Has private pool: Yes
- Pool features: In Ground
- Has spa: Yes
- Fencing: Fenced
- Has view: Yes
- View description: Eastern View
- Waterfront features: No Waterfront
Lot
- Size: 0.55 Acres
- Dimensions: 127 x 182 x 125 x 204
- Features: Less than 1 acre, Interior Lot, Level, Few Trees, Subdivided, Elevation-High
Details
- Parcel number: 2804203000008024
- Zoning description: Single Family Residence
Construction
Type & style
- Home type: SingleFamily
- Architectural style: Traditional
- Property subtype: Residential
Materials
- Brick, Vinyl Siding
- Foundation: Slab, Walk-Out
- Roof: Composition,Dimensional
Condition
- Resale
- New construction: No
- Year built: 1993
Utilities & green energy
- Electric: Alabama Power
- Gas: Gas-Natural, Mobile Gas
- Sewer: Public Sewer
- Water: Public
- Utilities for property: Cable Available, Natural Gas Connected, Underground Utilities, Water Available
Green energy
- Energy efficient items: Insulation
Community & HOA
Community
- Features: None
- Security: Smoke Detector(s)
- Subdivision: Providence Estates
HOA
- Has HOA: No
Location
- Region: Mobile
Financial & listing details
- Price per square foot: $148/sqft
- Tax assessed value: $601,300
- Annual tax amount: $2,258
- Price range: $599.9K - $599.9K
- Date on market: 4/25/2024
- Ownership: Whole/Full
Price history
| Date | Event | Price |
|---|---|---|
| 6/14/2024 | Sold | $599,900$148/sqft |
Source:  Baldwin Realtors #361432 Report a problem Baldwin Realtors #361432 Report a problem | ||
| 5/3/2024 | Pending sale | $599,900$148/sqft |
Source: Baldwin Realtors #361432 Report a problem | ||
| 4/25/2024 | Listed for sale | $599,900+303.4%$148/sqft |
Source:  GCMLS #7375787 Report a problem GCMLS #7375787 Report a problem | ||
| 11/7/2006 | Sold | $148,700$37/sqft |
Source: Public Record Report a problem | ||
Public tax history
| Year | Property taxes | Tax assessment |
|---|---|---|
| 2025 | $3,752 | $60,140 +51% |
| 2024 | -- | $39,820 +5% |
| 2023 | -- | $37,940 |
| 2022 | -- | $37,940 -5.9% |
| 2021 | $2,258 -1% | $40,340 -1% |
| 2020 | $2,282 -10.2% | $40,760 -0.7% |
| 2019 | $2,540 -0.4% | $41,060 +11.8% |
| 2018 | $2,550 +9.9% | $36,720 -2.3% |
| 2017 | $2,321 | $37,600 +2.4% |
| 2016 | $2,321 +0.6% | $36,720 -0.9% |
| 2013 | $2,308 | $37,060 |
Find assessor info on the county website
Neighborhood: Yorkwood
Nearby homes
- $234,0003 bd2 ba1.4k sqft4949 Daniels Dr W, Mobile, AL 36695Sold
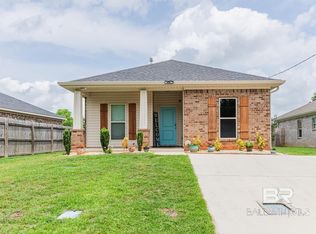
- $235,0003 bd2 ba1.8k sqft8924 Spring Grv S, Mobile, AL 36695Sold

- $391,3004 bd2 ba2.5k sqft8350 Taddish Dr N, Mobile, AL 36695Off Market
- $22,30010,480.536 Square Feet0 Londonderry Dr #34, Mobile, AL 36695Sold

- $13,5000.269 Acres0 Anna Dr #16, Mobile, AL 36605Sold
- $22,3000.315 Acres0 Bennington Dr, Mobile, AL 36695Sold
- $22,300-- sqft0 Weston Dr, Mobile, AL 36695Sold
- $110,0006.81 Acres0 McLeod Rd, Mobile, AL 36695Sold
Nearby schools
GreatSchools rating
- 4/10O'rourke Elementary SchoolGrades: PK-5Distance: 0.4 mi
- 9/10Bernice J Causey Middle SchoolGrades: 6-8Distance: 1.1 mi
- 7/10Baker High SchoolGrades: 9-12Distance: 1.8 mi
Schools provided by the listing agent
- Elementary: ER Dickson
- Middle: Burns
- High: WP Davidson
Source: Baldwin Realtors. This data may not be complete. We recommend contacting the local school district to confirm school assignments for this home.
Get a cash offer in 3 minutes
Find out how much your home could sell for in as little as 3 minutes with a no-obligation cash offer.
Estimated market value
$620,100
Get a cash offer in 3 minutes
Find out how much your home could sell for in as little as 3 minutes with a no-obligation cash offer.
Estimated market value
$620,100
- Alabama
- Mobile County
- Mobile
- 36695
- Yorkwood
- 700 Providence Estates Dr W
Nearby cities
Nearby neighborhoods
Nearby zip codes
Other Mobile Topics
