Welcome to small-town living in Plymouth! This two-story home offers three bedrooms and one full bathroom, with all three bedrooms conveniently located upstairs. The main floor features a functional layout with main-floor laundry and a bathroom for added convenience. Appliances included in the sale are the electric range, refrigerator, microwave, washer, and dryer. Enjoy outdoor space with the small rear deck, perfect for relaxing or enjoying a morning coffee. A detached two-stall garage with an automatic door provides great space for parking, storage, or hobbies. A great opportunity to own an affordable home in a quiet community!
For sale
$65,000
704 Rock St, Plymouth, IA 50464
3beds
1baths
1,176sqft
Single Family Residence
Built in 1927
8,712 Square Feet Lot
$-- Zestimate®
$55/sqft
$-- HOA
What's special
Two-story homeMain-floor laundryThree bedrooms
- 11 days
- 307
- 36
Zillow last checked:
Listing updated:
Listed by:
CASSIDY HARRIS 641-420-1346,
Century 21 Preferred
Source: Greater Mason BOR,MLS#: 260743
Facts & features
Interior
Bedrooms & bathrooms
- Bedrooms: 3
- Bathrooms: 1
- Main level bathrooms: 1
Bedroom 1
- Level: Upper
- Area: 132
- Dimensions: 11 x 12
Bedroom 2
- Level: Upper
- Area: 108
- Dimensions: 9 x 12
Bedroom 3
- Level: Upper
- Area: 72
- Dimensions: 9 x 8
Bathroom 1
- Features: Shower, Tub
Dining room
- Features: Formal Dining
- Level: Main
- Area: 160
- Dimensions: 16 x 10
Kitchen
- Description: Appliances included
- Level: Main
- Area: 120
- Dimensions: 10 x 12
Living room
- Level: Main
- Area: 156
- Dimensions: 12 x 13
Heating
- Forced Air, Propane-Owned
Cooling
- Central Air
Appliances
- Included: Electric Range, Microwave, Refrigerator, Washer/Dryer
Features
- Ceiling Fan(s)
- Flooring: Carpet, Laminate
- Basement: Partial
- Has fireplace: No
Interior area
- Total structure area: 1,310
- Total interior livable area: 1,176 sqft
Property
Parking
- Total spaces: 2
- Parking features: Detached, Garage Door Opener, Gravel
- Garage spaces: 2
Features
- Levels: Two
- Patio & porch: Deck
Lot
- Size: 8,712 Square Feet
- Dimensions: 66 x 132
- Features: Alley
Details
- Parcel number: 040531300400
- Zoning description: RG/GENERAL RES
Construction
Type & style
- Home type: SingleFamily
- Property subtype: Single Family Residence
Materials
- Vinyl Siding, Attic Insulation, Sidewall Insulation
- Foundation: Stone
- Roof: Asphalt
Condition
- New construction: No
- Year built: 1927
Utilities & green energy
- Sewer: CITY
- Water: Public
Community & HOA
Community
- Security: Smoke Detector(s)
- Subdivision: IA
Location
- Region: Plymouth
Financial & listing details
- Price per square foot: $55/sqft
- Tax assessed value: $85,290
- Annual tax amount: $1,138
- Date on market: 9/25/2026
Estimated market value
Not available
Estimated sales range
Not available
$1,311/mo
Price history
| Date | Event | Price |
|---|---|---|
| 9/25/2026 | Listed for sale | $65,000+160%$55/sqft |
Source:  Greater Mason BOR #260743 Report a problem Greater Mason BOR #260743 Report a problem | ||
| 9/3/2014 | Sold | $25,000$21/sqft |
Source: Agent Provided Report a problem | ||
Public tax history
| Year | Property taxes | Tax assessment |
|---|---|---|
| 2025 | $1,026 +3.8% | $85,290 +17.5% |
| 2024 | $988 +10.5% | $72,570 |
| 2023 | $894 -6.2% | $72,570 +37.8% |
| 2022 | $954 +2.4% | $52,650 -3% |
| 2021 | $931 +9.2% | $54,280 +4.8% |
| 2020 | $853 | $51,800 |
| 2019 | $853 +25% | $51,800 +4% |
| 2018 | $682 +3.3% | $49,830 |
| 2017 | $660 +10% | -- |
| 2016 | $600 | -- |
| 2015 | $600 -2.9% | -- |
| 2014 | $618 +33.8% | -- |
| 2007 | $462 | -- |
Find assessor info on the county website
Monthly payment
Est. payment
Payment breakdown
Explore the cost of this home by adjusting the details. Changes won't be saved.Climate risks
Neighborhood: 50464
Nearby schools
Schools provided by the listing agent
- District: Manly,Nora Springs
Source: Greater Mason BOR. This data may not be complete. We recommend contacting the local school district to confirm school assignments for this home.
Similar homes
- $92,0003 bd2 ba1.6k sqft906 Broad St, Plymouth, IA 50464For Sale
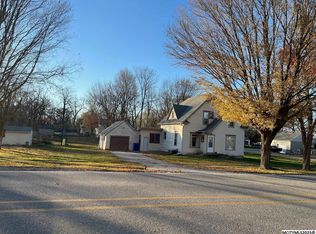
 MLS ID #250852, KATHY LOECKLE, Exit Realty Mason City. Greater Mason BOR
 - $62,9004 bd2 ba1.4k sqft304 W North St, Manly, IA 50456For Sale
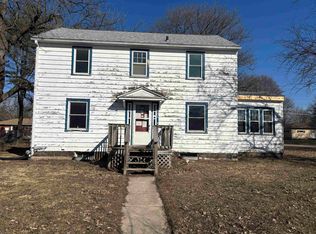 MLS ID #260247, Patricia Mortenson, EXIT Realty Midwest- Spencer/Emmetsburg. Iowa Great Lakes BOR
 - $79,9004 bd1 ba1.4k sqft408 W Main St, Fertile, IA 50434For Sale
 MLS ID #260772, LUCAS KIRCHGATTER, Realty One Group Movement. Greater Mason BOR
 - $75,0002 bd1 ba1k sqft120 15th St NE, Mason City, IA 50401For Sale
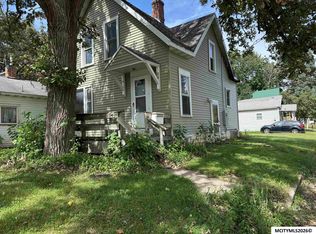 MLS ID #260734, TIMOTHY LATHAM, Hildebrand Real Estate. Greater Mason BOR
 - $75,0002 bd1 ba972 sqft844 10th St NE, Mason City, IA 50401For SaleMLS ID #260709, BEN HAUGE, Home North Iowa. Greater Mason BOR
- $79,9002 bd1 ba951 sqft1228 N Madison Ave, Mason City, IA 50401For SaleMLS ID #260755, NIKKI PAPOUCHIS, Hildebrand Real Estate. Greater Mason BOR
- $95,0003 bd2 ba1.1k sqft105 N Gaylord Ave, Nora Springs, IA 50458For SaleMLS ID #260769, SHAWN WILKINS, Century 21 Preferred. Greater Mason BOR
- $89,9002 bd1 ba1k sqft1617 N Pennsylvania Ave, Mason City, IA 50401For SaleMLS ID #260580, JON HEPPERLY, Century 21 Preferred. Greater Mason BOR
- $85,0003 bd2 ba920 sqft2705 S Adams Ave, Mason City, IA 50401For SaleMLS ID #260708, BEN HAUGE, Home North Iowa. Greater Mason BOR
- $82,5002 bd1 ba1.5k sqft1102 S Federal Ave, Mason City, IA 50401For SaleMLS ID #260674, JENNA SHERIFF, Jane Fischer & Associates Llc. Greater Mason BOR
- $68,5001 bd1 ba678 sqft412 Swartwood St, Rudd, IA 50471For SaleMLS ID #260596, FAWN BELLINGHAUSEN, Jane Fischer & Associates Llc. Greater Mason BOR
- $89,9003 bd2 ba1.2k sqft95 14th St N, Northwood, IA 50459For SaleMLS ID #260637, AMY DAVIDSON, Century 21 Preferred. Greater Mason BOR
- $95,0002 bd1 ba1.2k sqft210 1st St SW, Mason City, IA 50401For SaleMLS ID #260382, JANE FISCHER, Jane Fischer & Associates Llc. Greater Mason BOR
