Don't miss out on this beautifully updated home in Josephine with convenience to the city but with a country feel. Brand new granite countertops and farmhouse sink, new roof in July 2024, and brand new stainless appliances to be installed prior to closing!! This would be an ideal starter home in this up-and-coming neighborhood in Josephine with close proximity to a park with a playground, splash pad, and basketball court. This home is located within an hour to both DFW and Dallas Love airports, less than 30 minutes from Greenville, Farmersville, and Mckinney, making this a friendly commute to the metroplex. Come and see this property today!
Sold
Price Unknown
704 Savanna Dr, Nevada, TX 75173
3beds
1,310sqft
Single Family Residence
Built in 2011
7,840 Square Feet Lot
$223,100 Zestimate®
$--/sqft
$1,761 Estimated rent
Home value
$223,100
$210,000 - $239,000
$1,761/mo
Zestimate® history
Owner options
List your home for rent
$1,761/mo
Rent Zestimate®
Find your next renter with Zillow Rental Manager. Plus, with online applications, you can quickly screen prospective tenants – for free.
$1,761/mo
Rent Zestimate®
Refinance and save
$360/mo
Est. payment
Refinancing to a lower rate could help reduce your monthly payments and save thousands over the life of the loan.
$360/mo
Est. payment
Explore your selling options
Work with a Zillow partner agent
Leverage their expertise and Zillow's premium Showcase listings to get your home seen by more buyers.
Get startedList with your own agent
Get your home in front of millions of buyers by listing it on Zillow.
Learn how to do itSell it yourself
Take full control of how buyers see your home on Zillow by listing For Sale by Owner (FSBO).
List your homeWhat's special
Granite countertopsBrand new stainless appliancesFarmhouse sinkNew roof
Zillow last checked:
Listing updated:
Listed by:
Ashley Runyan 0709041 903-583-4900,
Weichert Realtors-Solid Ground 903-583-4900
Bought with:
Robbin Smith
Keller Williams Realty DPR
Source: NTREIS,MLS#: 20872202
Facts & features
Interior
Bedrooms & bathrooms
- Bedrooms: 3
- Bathrooms: 2
- Full bathrooms: 2
Primary bedroom
- Level: First
- Dimensions: 15 x 12
Bedroom
- Level: First
- Dimensions: 10 x 10
Bedroom
- Level: First
- Dimensions: 10 x 10
Dining room
- Level: First
- Dimensions: 11 x 7
Kitchen
- Features: Breakfast Bar, Built-in Features, Granite Counters
- Level: First
- Dimensions: 11 x 8
Laundry
- Level: First
- Dimensions: 5 x 6
Living room
- Level: First
- Dimensions: 13 x 15
Heating
- Electric
Cooling
- Central Air, Electric
Appliances
- Included: Dishwasher, Electric Oven, Electric Range, Microwave
- Laundry: Washer Hookup, Electric Dryer Hookup
Features
- Double Vanity, Eat-in Kitchen, Granite Counters, High Speed Internet
- Flooring: Carpet, Ceramic Tile
- Windows: Window Coverings
- Has basement: No
- Has fireplace: No
Interior area
- Total interior livable area: 1,310 sqft
Property
Parking
- Total spaces: 2
- Parking features: Concrete, Garage, On Street
- Attached garage spaces: 2
- Has uncovered spaces: Yes
Features
- Levels: One
- Stories: 1
- Patio & porch: Covered
- Pool features: None
- Fencing: Wood
Lot
- Size: 7,840 Square Feet
Details
- Parcel number: 2585219
Construction
Type & style
- Home type: SingleFamily
- Architectural style: Detached
- Property subtype: Single Family Residence
Materials
- Brick
- Foundation: Slab
- Roof: Composition
Condition
- Year built: 2011
Utilities & green energy
- Sewer: Public Sewer
- Water: Public
- Utilities for property: Electricity Available, Sewer Available, Water Available
Community & HOA
Community
- Features: Curbs, Sidewalks
- Subdivision: Fountain View Phase Two
HOA
- Has HOA: Yes
- Services included: Maintenance Grounds
- HOA fee: $360 annually
- HOA name: Fountain View Neighborhod Association
- HOA phone: 972-960-2800
Location
- Region: Nevada
Financial & listing details
- Tax assessed value: $232,026
- Annual tax amount: $2,677
- Date on market: 3/18/2025
- Cumulative days on market: 50 days
- Listing terms: Cash,Conventional,FHA,USDA Loan,VA Loan
- Exclusions: Personal items
- Electric utility on property: Yes
Price history
| Date | Event | Price |
|---|---|---|
| 6/2/2025 | Sold | -- |
Source: NTREIS #20872202 Report a problem | ||
| 5/17/2025 | Pending sale | $239,900$183/sqft |
Source: NTREIS #20872202 Report a problem | ||
| 5/7/2025 | Contingent | $239,900$183/sqft |
Source: NTREIS #20872202 Report a problem | ||
| 4/13/2025 | Price change | $239,900-2.4%$183/sqft |
Source: NTREIS #20872202 Report a problem | ||
| 3/18/2025 | Listed for sale | $245,900-1.6%$188/sqft |
Source: NTREIS #20872202 Report a problem | ||
| 9/10/2024 | Listing removed | $249,900$191/sqft |
Source:  Exit Realty #20630084 Report a problem Exit Realty #20630084 Report a problem | ||
| 9/9/2024 | Price change | $249,900-2%$191/sqft |
Source: Exit Realty #20630084 Report a problem | ||
| 7/31/2024 | Price change | $255,000-3.8%$195/sqft |
Source: NTREIS #20630084 Report a problem | ||
| 5/29/2024 | Listed for sale | $265,000-3.6%$202/sqft |
Source: NTREIS #20630084 Report a problem | ||
| 12/22/2023 | Listing removed | -- |
Source: NTREIS #20415430 Report a problem | ||
| 10/4/2023 | Price change | $275,000-2.5%$210/sqft |
Source: NTREIS #20415430 Report a problem | ||
| 9/3/2023 | Price change | $282,000-2.7%$215/sqft |
Source: NTREIS #20415430 Report a problem | ||
| 8/24/2023 | Listed for sale | $289,900$221/sqft |
Source: NTREIS #20415430 Report a problem | ||
Public tax history
| Year | Property taxes | Tax assessment |
|---|---|---|
| 2025 | $2,677 -14.3% | $232,026 +2.2% |
| 2024 | $3,124 +14.7% | $227,105 +10% |
| 2023 | $2,723 -21.5% | $206,459 +10% |
| 2022 | $3,471 +1.6% | $187,690 +10% |
| 2021 | $3,415 +0% | $170,627 +3.1% |
| 2020 | $3,415 -1.1% | $165,486 +2.8% |
| 2019 | $3,454 +0.6% | $161,028 +4.5% |
| 2018 | $3,434 +22.4% | $154,050 +10% |
| 2017 | $2,806 | $140,045 +6% |
| 2016 | $2,806 +12.1% | $132,146 +12.4% |
| 2015 | $2,503 | $117,571 +8.6% |
| 2014 | $2,503 | $108,288 0% |
| 2013 | -- | $108,289 +63% |
| 2012 | -- | $66,451 +741.2% |
| 2011 | -- | $7,900 -12.2% |
| 2010 | -- | $9,000 |
| 2009 | -- | $9,000 -58.1% |
| 2008 | -- | $21,500 -48.8% |
| 2007 | -- | $42,000 +95.3% |
| 2006 | -- | $21,500 |
Find assessor info on the county website
Neighborhood: 75173
Nearby homes
- $301,5005 bd3 ba2.6k sqft728 Savanna, Nevada, TX 75173Off Market
- $290,2004 bd3 ba2.7k sqft702 Savanna Dr, Nevada, TX 75173Off Market
- $240,6004 bd2 ba1.5k sqft706 Savanna Dr, Nevada, TX 75173Off Market
- $301,5004 bd2 ba2.7k sqft700 Savanna Dr, Nevada, TX 75173Off Market
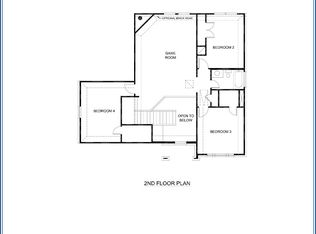
- $--5 bd3 ba2.5k sqft708 Savanna Dr, Nevada, TX 75173Sold
- $321,1004 bd3 ba2.5k sqft513 Magnolia Dr, Nevada, TX 75173Off Market
- $266,3003 bd2 ba1.8k sqft512 Hawthorn Dr, Nevada, TX 75173Off Market
- $259,0004 bd2 ba1.6k sqft612 Savanna Dr, Nevada, TX 75173Off Market
Nearby schools
GreatSchools rating
- 4/10JOHN & BARBARAGrades: PK-5Distance: 1.2 mi
- 4/10Leland E Edge Middle SchoolGrades: 6-8Distance: 2.6 mi
- 5/10Community High SchoolGrades: 9-12Distance: 2.6 mi
Schools provided by the listing agent
- Elementary: John & Barbara Roderick
- Middle: Community Trails
- High: Community
- District: Community ISD
Source: NTREIS. This data may not be complete. We recommend contacting the local school district to confirm school assignments for this home.
Get a cash offer in 3 minutes
Find out how much your home could sell for in as little as 3 minutes with a no-obligation cash offer.
Estimated market value
$223,100
Get a cash offer in 3 minutes
Find out how much your home could sell for in as little as 3 minutes with a no-obligation cash offer.
Estimated market value
$223,100
- Texas
- Collin County
- Josephine
- 75173
- 704 Savanna Dr
Nearby cities
Nearby zip codes
Other Josephine Topics
