SELLER IS OFFERING $5,000 TOWARDS CLOSING!! This beautifully well maintained 5-bed, 2.5-bath home offering 2,598 sq ft of thoughtful design and comfort in the desirable Fountain View community of Josephine. Situated on a premium corner lot that backs up to an open field to enjoy beautiful evening sunsets. The heart of the home is its spacious layout featuring a private owner's suite downstairs—the only bedroom on the first floor—complete with a cozy seating nook, perfect for a home office or reading retreat with ensuite and walk-in closet. Upstairs, you'll find four additional bedrooms and a large bonus room ideal for a game room, second living space, or media area. Closets Galore say no more!! New modern fixtures throughout and vinyl plank flooring. Kitchen has beautiful cabinets, large new sink and upgraded appliances. Step outside to the large 40x 10, covered paved patio, perfect for relaxing or entertaining year-round that includes a mounted Tv for those game nights and sports fans. The backyard is extra large for almost anything you wanted to do and comes with a garden box. The privacy fence has metal fence posts that are concreted providing long-term durability and peace of mind. The oversized garage includes added overhead storage space. Fountain View community includes a scenic pond, gazebo, and walking trail—offering small-town charm with natural beauty just steps away! Mounted TV on back patio and a Refrigerator is included. What are you waiting for? Don’t miss your chance to own this special home that blends privacy, space, and style at an excellent price!
Sold
Price Unknown
708 Savanna Dr, Nevada, TX 75173
5beds
2,598sqft
Single Family Residence
Built in 2016
8,712 Square Feet Lot
$334,800 Zestimate®
$--/sqft
$2,701 Estimated rent
Home value
$334,800
$315,000 - $355,000
$2,701/mo
Zestimate® history
Owner options
List your home for rent
$2,701/mo
Rent Zestimate®
Find your next renter with Zillow Rental Manager. Plus, with online applications, you can quickly screen prospective tenants – for free.
$2,701/mo
Rent Zestimate®
Refinance and save
$100/mo
Est. payment
Refinancing to a lower rate could help reduce your monthly payments and save thousands over the life of the loan.
$100/mo
Est. payment
Explore your selling options
Work with a Zillow partner agent
Leverage their expertise and Zillow's premium Showcase listings to get your home seen by more buyers.
Get startedList with your own agent
Get your home in front of millions of buyers by listing it on Zillow.
Learn how to do itSell it yourself
Take full control of how buyers see your home on Zillow by listing For Sale by Owner (FSBO).
List your homeWhat's special
Modern fixturesPrivacy fenceMetal fence postsVinyl plank flooringGarden boxCovered paved patioCorner lot
Zillow last checked:
Listing updated:
Listed by:
Michele Minguzzi 0789514 972-772-7000,
Keller Williams Rockwall 972-772-7000
Bought with:
Lucy Martinez
Ultima Real Estate
Source: NTREIS,MLS#: 20935615
Facts & features
Interior
Bedrooms & bathrooms
- Bedrooms: 5
- Bathrooms: 3
- Full bathrooms: 2
- 1/2 bathrooms: 1
Primary bedroom
- Features: Built-in Features, Ceiling Fan(s), En Suite Bathroom, Sitting Area in Primary, Walk-In Closet(s)
- Level: First
- Dimensions: 16 x 13
Bedroom
- Level: Second
- Dimensions: 11 x 13
Bedroom
- Features: Walk-In Closet(s)
- Level: Second
- Dimensions: 11 x 11
Bedroom
- Features: Walk-In Closet(s)
- Level: Second
- Dimensions: 11 x 12
Bedroom
- Level: Second
- Dimensions: 11 x 11
Bonus room
- Level: First
- Dimensions: 8 x 9
Living room
- Features: Ceiling Fan(s)
- Level: First
- Dimensions: 21 x 14
Loft
- Features: Ceiling Fan(s)
- Level: Second
- Dimensions: 14 x 16
Heating
- Central, Electric
Cooling
- Central Air, Electric
Appliances
- Included: Dishwasher, Electric Cooktop, Electric Oven, Disposal, Microwave, Refrigerator
- Laundry: Laundry in Utility Room
Features
- Decorative/Designer Lighting Fixtures, Eat-in Kitchen, High Speed Internet, Kitchen Island, Pantry, Cable TV, Walk-In Closet(s)
- Flooring: Luxury Vinyl Plank
- Windows: Window Coverings
- Has basement: No
- Has fireplace: No
Interior area
- Total interior livable area: 2,598 sqft
Property
Parking
- Total spaces: 2
- Parking features: Asphalt, Door-Multi, Garage Faces Front, Garage, Garage Door Opener
- Attached garage spaces: 2
Features
- Levels: Two
- Stories: 2
- Patio & porch: Awning(s), Covered
- Exterior features: Awning(s), Garden
- Pool features: None
- Fencing: Back Yard,Fenced,Wood
Lot
- Size: 8,712 Square Feet
- Features: Corner Lot, Subdivision
Details
- Parcel number: R1104200A00101
Construction
Type & style
- Home type: SingleFamily
- Architectural style: Traditional,Detached
- Property subtype: Single Family Residence
Materials
- Brick
- Foundation: Slab
- Roof: Composition
Condition
- Year built: 2016
Utilities & green energy
- Sewer: Public Sewer
- Water: Public
- Utilities for property: Sewer Available, Water Available, Cable Available
Community & HOA
Community
- Subdivision: Fountain View Ph 4
HOA
- Has HOA: Yes
- Services included: Maintenance Grounds
- HOA fee: $100 semi-annually
- HOA name: Assured Mgmt
- HOA phone: 469-480-8000
Location
- Region: Nevada
Financial & listing details
- Tax assessed value: $327,819
- Annual tax amount: $6,945
- Date on market: 5/20/2025
- Cumulative days on market: 66 days
- Listing terms: Cash,Conventional,FHA,USDA Loan,VA Loan
- Exclusions: Refrigerator in the Garage. Washer and dryer. Metal shelves in garage.
Price history
| Date | Event | Price |
|---|---|---|
| 8/29/2025 | Sold | -- |
Source: NTREIS #20935615 Report a problem | ||
| 7/31/2025 | Pending sale | $339,000$130/sqft |
Source: NTREIS #20935615 Report a problem | ||
| 7/28/2025 | Contingent | $339,000$130/sqft |
Source: NTREIS #20935615 Report a problem | ||
| 7/7/2025 | Price change | $339,000-1.7%$130/sqft |
Source: NTREIS #20935615 Report a problem | ||
| 6/9/2025 | Price change | $345,000-2.8%$133/sqft |
Source: NTREIS #20935615 Report a problem | ||
| 5/20/2025 | Listed for sale | $355,000+11%$137/sqft |
Source: NTREIS #20935615 Report a problem | ||
| 11/19/2021 | Sold | -- |
Source: Ebby Halliday solds #14687918_75173 Report a problem | ||
| 10/28/2021 | Pending sale | $319,900$123/sqft |
Source: NTREIS #14687918 Report a problem | ||
| 10/21/2021 | Contingent | $319,900$123/sqft |
Source: NTREIS #14687918 Report a problem | ||
| 10/17/2021 | Listed for sale | $319,900$123/sqft |
Source: NTREIS #14687918 Report a problem | ||
| 2/26/2021 | Listing removed | -- |
Source:  Auction.com 2 Report a problem Auction.com 2 Report a problem | ||
| 2/8/2021 | Listed for sale | -- |
Source: Auction.com Report a problem | ||
Public tax history
| Year | Property taxes | Tax assessment |
|---|---|---|
| 2025 | $4,481 -20.1% | $327,819 -7.8% |
| 2024 | $5,605 +1.5% | $355,442 +1.3% |
| 2023 | $5,520 -20.2% | $350,809 +10% |
| 2022 | $6,915 +24.5% | $318,917 +27.8% |
| 2021 | $5,556 -2.9% | $249,547 +0.3% |
| 2020 | $5,720 -4.8% | $248,812 -0.7% |
| 2019 | $6,011 +4.4% | $250,506 +9.3% |
| 2018 | $5,759 | $229,242 +111.9% |
| 2017 | -- | $108,179 |
Find assessor info on the county website
Neighborhood: 75173
Nearby homes
- $240,6004 bd2 ba1.5k sqft706 Savanna Dr, Nevada, TX 75173Off Market
- $305,2005 bd3 ba2.6k sqft728 Savanna, Nevada, TX 75173Off Market
- $255,2004 bd2 ba1.7k sqft710 Savanna Dr, Nevada, TX 75173Off Market
- $--3 bd2 ba1.3k sqft704 Savanna Dr, Nevada, TX 75173Sold
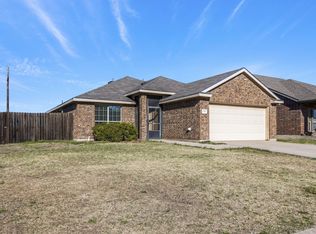
- $265,0003 bd2 ba1.8k sqft512 Hawthorn Dr, Nevada, TX 75173Off Market
- $263,2004 bd2 ba1.8k sqft712 Savanna Dr, Nevada, TX 75173Off Market
- $289,7004 bd3 ba2.7k sqft702 Savanna Dr, Nevada, TX 75173Off Market
- $287,3005 bd4 ba2.3k sqft513 Hawthorn Dr, Nevada, TX 75173Off Market
Nearby schools
GreatSchools rating
- 4/10JOHN & BARBARAGrades: PK-5Distance: 1.2 mi
- 4/10Leland E Edge Middle SchoolGrades: 6-8Distance: 2.6 mi
- 5/10Community High SchoolGrades: 9-12Distance: 2.6 mi
Schools provided by the listing agent
- Elementary: Mcclendon
- Middle: Leland Edge
- High: Community
- District: Community ISD
Source: NTREIS. This data may not be complete. We recommend contacting the local school district to confirm school assignments for this home.
Get a cash offer in 3 minutes
Find out how much your home could sell for in as little as 3 minutes with a no-obligation cash offer.
Estimated market value
$334,800
Get a cash offer in 3 minutes
Find out how much your home could sell for in as little as 3 minutes with a no-obligation cash offer.
Estimated market value
$334,800
- Texas
- Collin County
- Josephine
- 75173
- 708 Savanna Dr
Nearby cities
Nearby zip codes
Other Josephine Topics
