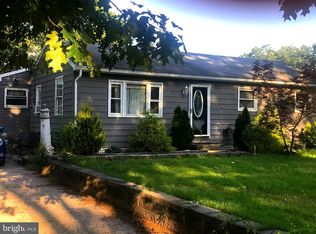
A place to call home! You'll find living is easy in this Jefferson Floor plan built by the ever popular Ryan Homes located in the friendly community of Chestnut Green. This must see home greets you upon arrival with custom paver walk to a tiered entryway. Natural light spills into the 2 story foyer with hardwood flooring. To your left you will find double glass door entry to the 1st floor Study, to the right, the large freshly painted formal living room flowing seamlessly to the formal dining room with double window and an aesthetically pleasing trayed ceiling for formal entertaining. The large functional kitchen offers a pantry, gas cooking, double sink, plenty of counter work space and a center island. Directly connected is the breakfast area with slider to a spacious tiered trex deck. The large family room features a gas fireplace and plenty of large windows for lots of natural light. Rounding out the first floor is a large Laundry room/mud room with direct access to the 2 car attached garage and a powder room. The second level of this flowing home features 4 bedrooms the Master being a super spacious retreat measuring a whopping 15 x 19 with a vaulted ceiling and large walk in closet. The roomy Master Bath has a double vanity, soaking tub and separate shower. Let's not forget to mention the h u g e partially finished basement with an equally large unfinished area for storage. Worried about affordability?? NAH this home is equipped with Solar Panels (leased) for the optimum in efficiency. A walking/bike path and community sports/park nearby. Centrally located between Center City and Shore Points, this fabulous home in Monroe Twp is the perfect place to call home.
This property is not currently displayed as for sale or rent on Zillow. This may be different from what's on other websites or public sources.