Step inside and be welcomed by a warm and inviting atmosphere, highlighted by a cozy gas fireplace that creates the perfect focal point for the main living area. The spacious layout includes a bright breakfast room just off the kitchen, offering an ideal space to enjoy your morning coffee while overlooking the backyard. The kitchen is beautifully appointed with granite countertops, stainless steel appliances, and a built-in microwave, combining style and functionality for today’s lifestyle. The fully finished basement provides exceptional additional living space, perfect for a recreation room, home gym, media area, or entertaining guests. Upstairs, retreat to the spacious primary suite featuring a custom-designed closet and a full private primary bathroom designed for comfort and relaxation. This home is loaded with valuable upgrades and features, including dual-zone heating and air conditioning, a newer roof (approximately 3 years old), reverse osmosis water filtration with UV system, a new dishwasher, and an electric fence. Step outside to your own private backyard retreat featuring beautifully landscaped grounds, vinyl privacy fencing, a composite deck with vinyl railings, and an above-ground pool — ideal for summer gatherings, relaxing weekends, or outdoor entertaining. Enjoy peaceful mornings or evening sunsets from the charming covered front porch. Completing the property is an attached garage and spacious driveway, providing ample parking and convenience. This exceptional property offers the perfect blend of comfort, style, and functionality.
Pending
$620,000
700 Sherwood Dr, Williamstown, NJ 08094
4beds
2,859sqft
:
Get pre-qualified$4,437/mo
Single Family Residence
Built in 2003
0.26 Acres Lot
$-- Zestimate®
$217/sqft
$-- HOA
What's special
Cozy gas fireplaceAttached garageElectric fenceAbove-ground poolPrivate backyard retreatVinyl privacy fencingOverlooking the backyard
- 38 days |
- 150 |
- 2 |
Zillow last checked:
Listing updated:
Listed by:
Anne Hopkins 856-343-6000,
BHHS Fox & Roach-Mullica Hill South
Source: Bright MLS,MLS#: NJGL2074164
Facts & features
Interior
Bedrooms & bathrooms
- Bedrooms: 4
- Bathrooms: 3
- Full bathrooms: 2
- 1/2 bathrooms: 1
- Main level bathrooms: 1
Rooms
- Room types: Living Room, Dining Room, Bedroom 2, Bedroom 3, Bedroom 4, Kitchen, Family Room, Bedroom 1, Laundry, Office
Bedroom 1
- Features: Attached Bathroom
- Level: Upper
- Area: 270 Square Feet
- Dimensions: 15 X 18
Bedroom 2
- Level: Upper
- Area: 110 Square Feet
- Dimensions: 10 X 11
Bedroom 3
- Level: Upper
- Area: 110 Square Feet
- Dimensions: 10 X 11
Bedroom 4
- Level: Upper
- Area: 140 Square Feet
- Dimensions: 10 X 14
Dining room
- Level: Main
- Area: 170 Square Feet
- Dimensions: 10 X 17
Family room
- Level: Main
- Area: 285 Square Feet
- Dimensions: 15 X 19
Kitchen
- Level: Main
- Area: 300 Square Feet
- Dimensions: 15 X 20
Laundry
- Level: Main
- Area: 70 Square Feet
- Dimensions: 5 X 14
Living room
- Level: Main
- Area: 1815 Square Feet
- Dimensions: 121 X 15
Office
- Level: Main
- Area: 80 Square Feet
- Dimensions: 8 X 10
Heating
- Forced Air, Natural Gas
Cooling
- Central Air, Electric
Appliances
- Included: Dishwasher, Dryer, Oven/Range - Electric, Refrigerator, Washer, Gas Water Heater
- Laundry: Main Level, Laundry Room
Features
- Basement: Finished
- Number of fireplaces: 1
- Fireplace features: Gas/Propane
Interior area
- Total structure area: 2,859
- Total interior livable area: 2,859 sqft
- Finished area above ground: 2,859
- Finished area below ground: 0
Property
Parking
- Total spaces: 2
- Parking features: Garage Faces Front, Attached, Driveway
- Attached garage spaces: 2
- Has uncovered spaces: Yes
Accessibility
- Accessibility features: None
Features
- Levels: Two
- Stories: 2
- Has private pool: Yes
- Pool features: Above Ground, Private
- Fencing: Privacy,Vinyl
Lot
- Size: 0.26 Acres
- Dimensions: 85.00 x 135.00
Details
- Additional structures: Above Grade, Below Grade
- Parcel number: 111210400043
- Zoning: RES
- Special conditions: Standard
Construction
Type & style
- Home type: SingleFamily
- Architectural style: Colonial
- Property subtype: Single Family Residence
Materials
- Vinyl Siding
- Foundation: Concrete Perimeter
- Roof: Shingle
Condition
- New construction: No
- Year built: 2003
Utilities & green energy
- Sewer: Public Sewer
- Water: Public
Community & HOA
Community
- Subdivision: Chestnut Green
HOA
- Has HOA: No
Location
- Region: Williamstown
- Municipality: MONROE TWP
Financial & listing details
- Price per square foot: $217/sqft
- Tax assessed value: $315,200
- Annual tax amount: $11,879
- Date on market: 6/28/2026
- Listing agreement: Exclusive Right To Sell
- Listing terms: Cash,Conventional,FHA,VA Loan
- Inclusions: Pool, Electric Fence, Stove, Dishwasher, Refrigerator, Washer, Electric Fence, Bathroom Bidet Seat, Dryer Reverse Osmosis And Microwave All In Their "as Is" Condition
- Exclusions: Trampoline
- Ownership: Fee Simple
Estimated market value
Not available
Estimated sales range
Not available
$3,553/mo
Price history
| Date | Event | Price |
|---|---|---|
| 7/4/2026 | Pending sale | $620,000$217/sqft |
Source:  Bright MLS #NJGL2074164 Report a problem Bright MLS #NJGL2074164 Report a problem | ||
| 6/28/2026 | Listed for sale | $620,000+17%$217/sqft |
Source: Bright MLS #NJGL2074164 Report a problem | ||
| 8/26/2022 | Sold | $530,000+8.2%$185/sqft |
Source: Bright MLS #NJGL2018928 Report a problem | ||
| 7/30/2022 | Pending sale | $490,000$171/sqft |
Source: Bright MLS #NJGL2018928 Report a problem | ||
| 7/21/2022 | Listed for sale | $490,000+42%$171/sqft |
Source: Bright MLS #NJGL2018928 Report a problem | ||
| 6/4/2020 | Sold | $345,000+77.8%$121/sqft |
Source: Public Record Report a problem | ||
| 1/16/2020 | Sold | $194,001+2.8%$68/sqft |
Source: Public Record Report a problem | ||
| 11/1/2018 | Listing removed | $188,667-25.9%$66/sqft |
Source: Auction.com Report a problem | ||
| 9/11/2018 | Listed for sale | -- |
Source: Auction.com Report a problem | ||
| 12/6/2002 | Sold | $254,540+345.8%$89/sqft |
Source: Public Record Report a problem | ||
| 9/11/2002 | Sold | $57,100$20/sqft |
Source: Public Record Report a problem | ||
Public tax history
| Year | Property taxes | Tax assessment |
|---|---|---|
| 2025 | $11,543 | $315,200 |
| 2024 | $11,543 +0.7% | $315,200 +0.6% |
| 2023 | $11,458 +1.1% | $313,300 |
| 2022 | $11,335 -0.6% | $313,300 |
| 2021 | $11,407 +3.6% | $313,300 +2.9% |
| 2020 | $11,008 +1.7% | $304,500 |
| 2019 | $10,828 | $304,500 |
| 2018 | $10,828 +8.8% | $304,500 +7% |
| 2017 | $9,956 +2.9% | $284,700 |
| 2016 | $9,671 +3% | $284,700 |
| 2015 | $9,389 -10% | $284,700 |
| 2014 | $10,432 +8.9% | $284,700 -14.6% |
| 2013 | $9,579 +1.5% | $333,400 |
| 2012 | $9,435 +1.9% | $333,400 |
| 2011 | $9,262 +3.9% | $333,400 |
| 2010 | $8,918 +4.9% | $333,400 |
| 2009 | $8,498 | $333,400 |
| 2008 | -- | $333,400 +71% |
| 2007 | -- | $195,000 |
| 2006 | -- | $195,000 |
| 2005 | -- | $195,000 |
| 2004 | -- | $195,000 |
Find assessor info on the county website
Monthly payment
Est. payment
Payment breakdown
Explore the cost of this home by adjusting the details. Changes won't be saved.Climate risks
Neighborhood: 08094
Nearby schools
GreatSchools rating
- 6/10Oak Knoll Elementary SchoolGrades: PK-4Distance: 0.5 mi
- 5/10Williamstown Middle SchoolGrades: 5-8Distance: 0.6 mi
- 4/10Williamstown High SchoolGrades: 9-12Distance: 1 mi
Schools provided by the listing agent
- District: Monroe Township
Source: Bright MLS. This data may not be complete. We recommend contacting the local school district to confirm school assignments for this home.
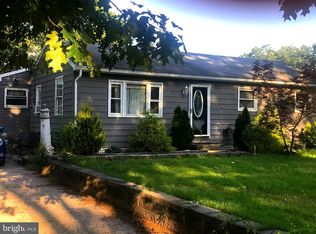
- $161,0003 bd1 ba1.1k sqft220 Sherwood Dr, Williamstown, NJ 08094Sold
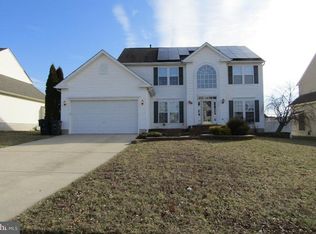
- $541,9004 bd3 ba2.6k sqft704 Sherwood Dr, Williamstown, NJ 08094Off Market
- $583,3006 bd4 ba3.5k sqft505 Maidstone Dr, Williamstown, NJ 08094Off Market
- $509,6004 bd4 ba2.5k sqft514 Maidstone Dr, Williamstown, NJ 08094Off Market
- $590,100-- bd-- ba3.3k sqft501 Maidstone Dr, Williamstown, NJ 08094Off Market
- $612,800-- bd-- ba2.9k sqft509 Maidstone Dr, Williamstown, NJ 08094Off Market
- $532,0004 bd3 ba2.8k sqft708 Sherwood Dr, Williamstown, NJ 08094Off Market
- $645,6004 bd3 ba3.4k sqft513 Maidstone Dr, Williamstown, NJ 08094Off Market
A local agent can set up tours, give advice and negotiate with sellers.
A local lender can help you make sure your offer is ready when you are.
Similar homes
- $625,0004 bd4 ba2.6k sqft932 Butler Dr, Williamstown, NJ 08094For Sale
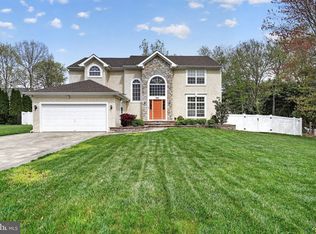
 MLS ID #NJGL2072474, Bartolo Raffa, Paragon Real Estate. Bright MLS
 - $589,9004 bd3 ba3.2k sqftBelmont, Williamstown, NJ 08094For Sale
 MLS ID #NJGL2075242, Renee Cheesman, RE/MAX Preferred - Vineland. Bright MLS
 - $549,9004 bd3 ba2.3k sqft824 Kristin Ln, Williamstown, NJ 08094For Sale
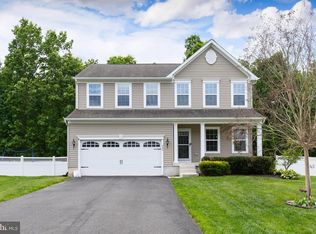 MLS ID #NJGL2073762, Kevin Ciccone, Real Broker, LLC. Bright MLS
 - $639,9004 bd3 ba3.1k sqft5 Presley Way, Williamstown, NJ 08094For Sale
 MLS ID #NJGL2074442, Patricia Settar, BHHS Fox & Roach-Mullica Hill South. Bright MLS
 - $630,0003 bd3 ba2.6k sqft13 Juniper Rd, Sewell, NJ 08080For SaleMLS ID #NJGL2076512, Anthony Causerano, Keller Williams Realty - Cherry Hill. Bright MLS
- $599,9004 bd3 ba3.7k sqft13 Wye Mill Dr, Sicklerville, NJ 08081For SaleMLS ID #NJCD2122688, Jerry McManus, Keller Williams Realty - Washington Township. Bright MLS
- $639,9004 bd3 ba3.1k sqft304 David Ct, Mullica Hill, NJ 08062For SaleMLS ID #NJGL2076516, Patricia Settar, BHHS Fox & Roach-Mullica Hill South. Bright MLS
- $625,0004 bd3 ba2.9k sqft309 E Weymouth Rd, Vineland, NJ 08360For SaleMLS ID #NJGL2075554, Diane Cavagnaro, Fathom Realty NJ, LLC. Bright MLS
- $674,9004 bd4 ba3.1k sqft7 Champlain St, Sicklerville, NJ 08081For SaleMLS ID #NJCD2123634, Henry Philip Carr, IV, Crowley & Carr, Inc.. Bright MLS
- $630,0003 bd3 ba2.2k sqft1522 Pine Ave, Voorhees, NJ 08043For SaleMLS ID #NJCD2122748, Laurel Witts, Keller Williams Realty - Moorestown. Bright MLS
- $649,0004 bd3 ba2.5k sqft683 S Blue Bell Rd, Vineland, NJ 08360For SaleMLS ID #NJGL2075660, Alan Hack, NJ Realty Pros. Bright MLS
- $649,9005 bd4 ba3.5k sqft188 Orlando Dr, Sicklerville, NJ 08081For SaleMLS ID #NJCD2120956, Jacob Wibowo, Mercury Real Estate Group. Bright MLS
- $389,9994 bd2 ba1.7k sqft113 Howard Dr, Williamstown, NJ 08094For SaleMLS ID #NJGL2073648, Faliq Richardson, Fathom Realty NJ, LLC. Bright MLS
- $625,0004 bd3 ba2.2k sqft17 Joel Ct, Lindenwold, NJ 08021For SaleMLS ID #NJCD2117666, Shenna Hines, Redfin. Bright MLS
- $575,0004 bd3 ba3.6k sqft96 Mullen Dr, Sicklerville, NJ 08081For SaleMLS ID #NJCD2120872, Robert Greenblatt, Weichert Realtors - Moorestown. Bright MLS
- $525,0004 bd3 ba2.1k sqft15 Jaques Ct, Sicklerville, NJ 08081For SaleMLS ID #NJCD2123058, Leslie Santos, Redfin. Bright MLS
- $545,0004 bd3 ba2.2k sqft38 Circle Dr, Sicklerville, NJ 08081For SaleMLS ID #NJCD2119292, Michelle Windhurst, Thomas E Lillie Realty. Bright MLS
- $539,9004 bd3 ba3k sqft56 Jonquil Way, Sicklerville, NJ 08081For SaleMLS ID #NJCD2120044, Toki Koyejo, Keller Williams Realty - Cherry Hill. Bright MLS
- $640,0004 bd3 ba2.4k sqft122 Fox Run, Woolwich Township, NJ 08085For SaleMLS ID #NJGL2076440, Verna Mullen, Coldwell Banker Realty. Bright MLS
- $589,9904 bd4 ba3.5k sqft4 Patriot Ln, Turnersville, NJ 08012For SaleMLS ID #NJGL2071992, Gina Romano, Romano Realty. Bright MLS
