Welcome home to luxury living w panoramic views in the heart of Las Colinas! Just steps away from Lake Carolyn, Campion Trail, Dart Orange Line, local shops + restaurants, this home showcases stunning skyline views, premium finishes & open floor plan. Lush trees provide a tree-house feeling as you entertain in the generous Great room w hardwood floors, soaring ceilings + telescoping doors to private balcony. The Gourmet Kitchen boasts prof appliances, sleek Quartz countertops, marble backsplash, oversized island + spacious Dining. Retreat to the Primary suite w quartz counters, marble flooring, lg soaking tub, shower w glass enclosure + 2 walk-in closets! Private Guest suite-Office is conveniently located on the 1st floor with a custom built-in credenza + murphy bed. All bedrooms feature ensuite baths + hardwood floors. The private outdoor rooftop patio is a dream sanctuary-offering a built-in kitchen w beverage cooler, grill & sink, custom pergola, flat screen TV + breathtaking views!
Sold
Price Unknown
704 Sid Rich Dr, Irving, TX 75039
3beds
2,319sqft
Townhouse
Built in 2017
2,003 Square Feet Lot
$695,600 Zestimate®
$--/sqft
$3,899 Estimated rent
Home value
$695,600
$661,000 - $730,000
$3,899/mo
Zestimate® history
Owner options
List your home for rent
$3,899/mo
Rent Zestimate®
Find your next renter with Zillow Rental Manager. Plus, with online applications, you can quickly screen prospective tenants – for free.
$3,899/mo
Rent Zestimate®
Refinance and save
$207/mo
Est. payment
Refinancing to a lower rate could help reduce your monthly payments and save thousands over the life of the loan.
$207/mo
Est. payment
Explore your selling options
Work with a Zillow partner agent
Leverage their expertise and Zillow's premium Showcase listings to get your home seen by more buyers.
Get startedList with your own agent
Get your home in front of millions of buyers by listing it on Zillow.
Learn how to do itSell it yourself
Take full control of how buyers see your home on Zillow by listing For Sale by Owner (FSBO).
List your homeWhat's special
Flat screen tvSleek quartz countertopsMurphy bedOpen floor planSoaring ceilingsHardwood floorsPrivate guest suite-office
Zillow last checked:
Listing updated:
Listed by:
Parker Fentriss 0768036 817-481-5882,
Ebby Halliday, REALTORS 817-481-5882,
Susan Gilchrest 0579300 817-718-1242,
Ebby Halliday, REALTORS
Bought with:
Camille Duhoux
Redfin Corporation
Source: NTREIS,MLS#: 20350667
Facts & features
Interior
Bedrooms & bathrooms
- Bedrooms: 3
- Bathrooms: 4
- Full bathrooms: 3
- 1/2 bathrooms: 1
Primary bedroom
- Features: Built-in Features, Closet Cabinetry, Dual Sinks, Double Vanity, En Suite Bathroom, Garden Tub/Roman Tub, Stone Counters, Separate Shower, Walk-In Closet(s)
- Level: Third
- Dimensions: 16 x 14
Bedroom
- Features: En Suite Bathroom, Stone Counters
- Level: Third
- Dimensions: 10 x 10
Bedroom
- Features: Built-in Features, En Suite Bathroom, Linen Closet, Stone Counters, Walk-In Closet(s)
- Level: First
- Dimensions: 15 x 13
Dining room
- Level: Second
- Dimensions: 12 x 8
Kitchen
- Features: Breakfast Bar, Built-in Features, Eat-in Kitchen, Kitchen Island, Pantry, Stone Counters
- Level: Second
- Dimensions: 15 x 11
Living room
- Level: Second
- Dimensions: 18 x 16
Utility room
- Features: Closet
- Level: Third
- Dimensions: 3 x 4
Heating
- Central, ENERGY STAR Qualified Equipment, Natural Gas, Zoned
Cooling
- Central Air, Ceiling Fan(s), Electric, ENERGY STAR Qualified Equipment, Zoned
Appliances
- Included: Some Gas Appliances, Convection Oven, Dishwasher, Electric Oven, Gas Cooktop, Disposal, Gas Range, Ice Maker, Microwave, Plumbed For Gas, Refrigerator, Vented Exhaust Fan
- Laundry: Washer Hookup, Electric Dryer Hookup, In Hall, Stacked
Features
- Decorative/Designer Lighting Fixtures, Double Vanity, High Speed Internet, Kitchen Island, Open Floorplan, Cable TV, Wired for Sound
- Flooring: Ceramic Tile, Wood
- Windows: Shutters, Window Coverings
- Has basement: No
- Has fireplace: No
Interior area
- Total interior livable area: 2,319 sqft
Property
Parking
- Total spaces: 2
- Parking features: Additional Parking, Door-Multi, Driveway, Garage, Garage Door Opener, Garage Faces Rear
- Attached garage spaces: 2
- Has uncovered spaces: Yes
Features
- Levels: Three Or More
- Stories: 3
- Patio & porch: Patio, Rooftop, Terrace, Balcony, Covered
- Exterior features: Balcony, Outdoor Grill, Outdoor Kitchen, Rain Gutters
- Pool features: None, Community
- Fencing: Wrought Iron
Lot
- Size: 2,003 Square Feet
- Features: Corner Lot, Subdivision, Sprinkler System
Details
- Parcel number: 320054900A0100000
Construction
Type & style
- Home type: Townhouse
- Architectural style: Contemporary/Modern,Traditional
- Property subtype: Townhouse
- Attached to another structure: Yes
Materials
- Brick, Rock, Stone, Stucco
- Foundation: Slab
- Roof: Concrete,Slate,Tile
Condition
- Year built: 2017
Utilities & green energy
- Sewer: Public Sewer
- Water: Public
- Utilities for property: Sewer Available, Underground Utilities, Water Available, Cable Available
Green energy
- Energy efficient items: Appliances, Construction
- Water conservation: Low-Flow Fixtures
Community & HOA
Community
- Features: Park, Pool, Trails/Paths, Community Mailbox, Curbs, Sidewalks
- Security: Security System, Fire Alarm, Fire Sprinkler System, Smoke Detector(s)
- Subdivision: Amli/Las Colinas Urban Center
HOA
- Has HOA: Yes
- Services included: All Facilities, Association Management, Maintenance Grounds, Maintenance Structure
- HOA fee: $207 monthly
- HOA name: SBB Community Mgmt.
- HOA phone: 972-960-2800
Location
- Region: Irving
Financial & listing details
- Tax assessed value: $665,240
- Annual tax amount: $17,094
- Date on market: 7/13/2023
- Cumulative days on market: 22 days
- Listing terms: Cash,Conventional
- Exclusions: Excludes all wall mounted TV's, all media equipment and free standing refrigerator. Wine refrigerator to convey.
Price history
| Date | Event | Price |
|---|---|---|
| 9/6/2023 | Sold | -- |
Source: NTREIS #20350667 Report a problem | ||
| 8/10/2023 | Pending sale | $699,995$302/sqft |
Source: NTREIS #20350667 Report a problem | ||
| 8/4/2023 | Contingent | $699,995$302/sqft |
Source: NTREIS #20350667 Report a problem | ||
| 8/2/2023 | Price change | $699,995-2.1%$302/sqft |
Source: NTREIS #20350667 Report a problem | ||
| 7/13/2023 | Listed for sale | $715,000+26.5%$308/sqft |
Source: NTREIS #20350667 Report a problem | ||
| 7/20/2018 | Sold | -- |
Source: Agent Provided Report a problem | ||
| 5/29/2018 | Pending sale | $565,000$244/sqft |
Source: Meyer Group Real Estate #13789012 Report a problem | ||
| 5/2/2018 | Listed for sale | $565,000$244/sqft |
Source: Meyer Group Real Estate #13789012 Report a problem | ||
Public tax history
| Year | Property taxes | Tax assessment |
|---|---|---|
| 2025 | $5,977 +0.1% | $665,240 |
| 2024 | $5,972 +24.9% | $665,240 +26.2% |
| 2023 | $4,783 -2.9% | $527,070 |
| 2022 | $4,928 -10% | $527,070 -6.8% |
| 2021 | $5,479 -1.9% | $565,720 |
| 2020 | $5,585 -0.5% | $565,720 |
| 2019 | $5,615 +85.1% | $565,720 +133.2% |
| 2018 | $3,034 +711.4% | $242,590 +1640.2% |
| 2017 | $374 -0.4% | $13,940 |
| 2016 | $376 +0% | $13,940 |
| 2015 | $375 | $13,940 |
| 2014 | $375 | $13,940 |
| 2013 | -- | -- |
Find assessor info on the county website
Neighborhood: Las Colinas
Nearby homes
- $667,6003 bd4 ba2.2k sqft700 Sid Rich Dr, Irving, TX 75039Off Market
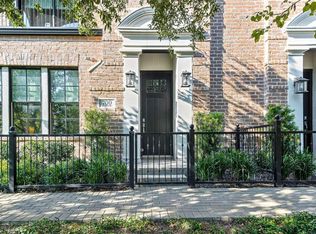
- $654,5003 bd4 ba2.3k sqft708 Sid Rich Dr, Irving, TX 75039Off Market
- $--3 bd4 ba2.4k sqft5217 Baker Blvd, Irving, TX 75039Sold

- $--3 bd4 ba2.2k sqft712 Sid Rich Dr, Irving, TX 75039Sold

- $583,0003 bd4 ba2.2k sqft716 Sid Rich Dr, Irving, TX 75039Off Market
- $646,4003 bd4 ba2.3k sqft5221 Baker Blvd, Irving, TX 75039Off Market
- $575,4003 bd4 ba2.1k sqft5218 Baker Blvd, Irving, TX 75039Off Market
- $604,7003 bd4 ba2.2k sqft720 Sid Rich Dr, Irving, TX 75039Off Market
Nearby schools
GreatSchools rating
- 5/10Farine Elementary SchoolGrades: PK-5Distance: 1.8 mi
- 4/10Travis Middle SchoolGrades: 6-8Distance: 2.4 mi
- 2/10MacArthur High SchoolGrades: 9-12Distance: 1.8 mi
Schools provided by the listing agent
- Elementary: Farine
- Middle: Travis
- High: Macarthur
- District: Irving ISD
Source: NTREIS. This data may not be complete. We recommend contacting the local school district to confirm school assignments for this home.
Get a cash offer in 3 minutes
Find out how much your home could sell for in as little as 3 minutes with a no-obligation cash offer.
Estimated market value
$695,600
Get a cash offer in 3 minutes
Find out how much your home could sell for in as little as 3 minutes with a no-obligation cash offer.
Estimated market value
$695,600
- Texas
- Dallas County
- Irving
- 75039
- Las Colinas
- 704 Sid Rich Dr
Nearby cities
Nearby neighborhoods
Nearby zip codes
Other Irving Topics
