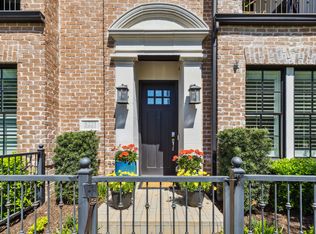
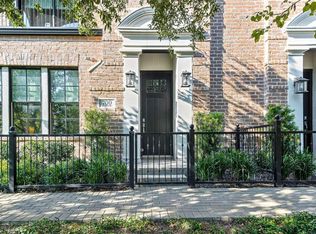
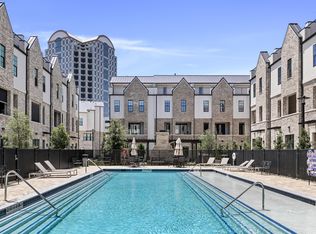
Among the most distinctive residences in the 89-home Townhomes at Lake Carolyn community, this later-phase end unit offers a rare combination of premier location, privacy, natural light, outdoor living and storage. Positioned beside Opitz Park with views toward Lake Carolyn, the home provides the ease of townhome living without the usual compromises. Additional windows fill the interior with light, while a fenced side yard, deeper-than-typical driveway and oversized garage with dedicated storage further distinguish the property. On the main living level, expansive Western Window Systems sliding doors open to an exceptionally large covered balcony. Significantly larger than most in the community, this outdoor room features an oversized ceiling fan and air curtains for comfortable indoor-outdoor living. The open kitchen includes Thermador appliances and high-end finishes, while a built-in mudroom adds practical storage near the entry. The first-floor en suite bedroom offers flexibility as a guest suite, office or secondary living area and includes an upgraded walk-in shower. Upstairs, the light-filled primary suite features three closets and a spacious bath with a freestanding tub. A secondary en suite bedroom provides additional privacy and flexibility. The rooftop terrace offers panoramic park, lake and skyline views, including an exceptional vantage point for the annual July 4 fireworks. A rear-mounted HVAC condenser is positioned away from the main rooftop terrace, helping preserve the views and enjoyment of the space. With its prime setting, end-unit orientation, fenced yard, expansive patios, abundant storage and later-generation features, this home stands apart within the community.
Under contract
$749,900
5217 Baker Blvd, Irving, TX 75039
3beds
2,453sqft
Townhouse
Built in 2018
2,182 Square Feet Lot
$741,700 Zestimate®
$306/sqft
$152/mo HOA
What's special
Exceptionally large covered balconyFenced side yardHigh-end finishesOutdoor livingNatural lightOpen kitchenExpansive patios
- 7 days
- 425
- 31
Likely to sell faster than
Zillow last checked:
Listing updated:
Listed by:
Brit Ewers 0586650 214-770-8690,
Compass RE Texas, LLC. 214-814-8100,
Zachary Staats 0748974 214-770-3497,
Compass RE Texas, LLC.
Source: NTREIS,MLS#: 21374274
Facts & features
Interior
Bedrooms & bathrooms
- Bedrooms: 3
- Bathrooms: 4
- Full bathrooms: 3
- 1/2 bathrooms: 1
Primary bedroom
- Features: Ceiling Fan(s), Dual Sinks, En Suite Bathroom, Separate Shower, Walk-In Closet(s)
- Level: Third
- Dimensions: 14 x 16
Bedroom
- Features: Ceiling Fan(s), En Suite Bathroom, Walk-In Closet(s)
- Level: First
- Dimensions: 12 x 14
Bedroom
- Features: Ceiling Fan(s), En Suite Bathroom
- Level: Third
- Dimensions: 10 x 12
Dining room
- Level: Second
- Dimensions: 11 x 15
Kitchen
- Features: Built-in Features, Kitchen Island, Walk-In Pantry
- Level: Second
- Dimensions: 9 x 15
Living room
- Features: Ceiling Fan(s)
- Level: Second
- Dimensions: 16 x 17
Heating
- Central, Natural Gas, Zoned
Cooling
- Central Air, Ceiling Fan(s), Electric, Zoned
Appliances
- Included: Convection Oven, Dishwasher, Electric Oven, Gas Cooktop, Disposal, Microwave, Tankless Water Heater, Wine Cooler
- Laundry: Washer Hookup, Dryer Hookup
Features
- Decorative/Designer Lighting Fixtures, High Speed Internet, Smart Home, Cable TV, Wired for Sound
- Flooring: Carpet, Ceramic Tile, Laminate, Stone
- Windows: Window Coverings
- Has basement: No
- Has fireplace: No
Interior area
- Total interior livable area: 2,453 sqft
Video & virtual tour
Property
Parking
- Total spaces: 2
- Parking features: Door-Single, Garage, Garage Door Opener, Guest, Side By Side, Unassigned
- Attached garage spaces: 2
Features
- Levels: Three Or More
- Patio & porch: Rooftop, Balcony
- Exterior features: Balcony, Rain Gutters
- Pool features: None, Community
- Fencing: Wrought Iron
- Has view: Yes
- View description: Park/Greenbelt, Water
- Has water view: Yes
Lot
- Size: 2,182 Square Feet
- Features: Corner Lot, Landscaped, Sprinkler System
Details
- Parcel number: 320054900A0080000
Construction
Type & style
- Home type: Townhouse
- Architectural style: Contemporary/Modern,Traditional
- Property subtype: Townhouse
- Attached to another structure: Yes
Materials
- Brick, Stucco
- Foundation: Slab
- Roof: Concrete
Condition
- Resale
- Year built: 2018
Utilities & green energy
- Sewer: Public Sewer
- Water: Public
- Utilities for property: Natural Gas Available, Sewer Available, Separate Meters, Underground Utilities, Water Available, Cable Available
Green energy
- Energy efficient items: Appliances, HVAC, Insulation, Rain/Freeze Sensors, Thermostat, Water Heater, Windows
- Indoor air quality: Ventilation
- Water conservation: Low-Flow Fixtures
Community & HOA
Community
- Features: Pool, Community Mailbox, Curbs, Sidewalks
- Security: Prewired, Security System Owned, Security System, Carbon Monoxide Detector(s), Fire Alarm, Fire Sprinkler System, Smoke Detector(s), Security Lights
- Subdivision: Amli Las Colinas Urban Center
HOA
- Has HOA: Yes
- Services included: All Facilities, Association Management, Maintenance Grounds
- HOA fee: $152 monthly
- HOA name: Sbb Management
- HOA phone: 972-960-2800
Location
- Region: Irving
Financial & listing details
- Price per square foot: $306/sqft
- Tax assessed value: $685,270
- Annual tax amount: $7,697
- Date on market: 9/10/2026
- Cumulative days on market: 8 days
- Listing terms: Cash,Conventional,VA Loan
Estimated market value
$741,700
$705,000 - $779,000
$4,119/mo
Price history
| Date | Event | Price |
|---|---|---|
| 9/17/2026 | Contingent | $749,900$306/sqft |
Source: NTREIS #21374274 Report a problem | ||
| 9/10/2026 | Listed for sale | $749,900+2.9%$306/sqft |
Source: NTREIS #21374274 Report a problem | ||
| 8/9/2024 | Sold | -- |
Source: NTREIS #20670162 Report a problem | ||
| 7/24/2024 | Pending sale | $729,000$297/sqft |
Source: NTREIS #20670162 Report a problem | ||
| 7/16/2024 | Contingent | $729,000$297/sqft |
Source: NTREIS #20670162 Report a problem | ||
| 7/10/2024 | Listed for sale | $729,000+23.6%$297/sqft |
Source: NTREIS #20670162 Report a problem | ||
| 8/3/2020 | Sold | -- |
Source: Agent Provided Report a problem | ||
| 6/24/2020 | Pending sale | $589,900$240/sqft |
Source: Ewers Realty #14354071 Report a problem | ||
| 5/30/2020 | Listed for sale | $589,900+8.4%$240/sqft |
Source: Ewers Realty #14354071 Report a problem | ||
| 4/25/2018 | Sold | -- |
Source: Agent Provided Report a problem | ||
| 4/16/2018 | Pending sale | $544,000$222/sqft |
Source: Meyer Group Real Estate #13733485 Report a problem | ||
| 4/16/2018 | Listed for sale | $544,000$222/sqft |
Source: Meyer Group Real Estate #13733485 Report a problem | ||
Public tax history
| Year | Property taxes | Tax assessment |
|---|---|---|
| 2025 | $7,697 +37.5% | $685,270 +2% |
| 2024 | $5,598 +8.8% | $672,000 +18.5% |
| 2023 | $5,144 -2.9% | $566,890 |
| 2022 | $5,300 -0.5% | $566,890 +3.1% |
| 2021 | $5,326 -1.9% | $549,930 |
| 2020 | $5,429 -0.5% | $549,930 |
| 2019 | $5,458 +92.3% | $549,930 +142.3% |
| 2018 | $2,838 +659% | $226,940 +1528% |
| 2017 | $374 -0.4% | $13,940 |
| 2016 | $376 +0% | $13,940 |
| 2015 | $375 | $13,940 |
| 2014 | $375 | $13,940 |
| 2013 | -- | -- |
Find assessor info on the county website
Monthly payment
Est. payment
Payment breakdown
Explore the cost of this home by adjusting the details. Changes won't be saved.Climate risks
Neighborhood: Las Colinas
Nearby schools
Schools provided by the listing agent
- Elementary: Farine
- Middle: Travis
- High: Macarthur
- District: Irving ISD
Source: NTREIS. This data may not be complete. We recommend contacting the local school district to confirm school assignments for this home.

Similar homes
- $750,0003 bd3 ba2k sqft330 Las Colinas Blvd #1420, Irving, TX 75039For Sale
 MLS ID #21350534, Laura Barnett. NTREIS
 - $650,0003 bd4 ba2.4k sqft610 Dalton Ln, Irving, TX 75039For Sale
 MLS ID #21264234, Carla Abranches CM Hennemann. NTREIS
 - $764,9003 bd4 ba2.2k sqft5436 Tomlinson Dr, Dallas, TX 75039New Construction
 NTREIS
 - $749,9003 bd4 ba2.2k sqft5452 Tomlinson Dr, Dallas, TX 75039New Construction
 InTown Homes
