Welcome to 704 Spotswood Drive, an impressive all-brick residence with 4,843 sq ft, a 3-car garage, a .69 Acre Lot with aluminum-fenced yard and at least an addition 75+ feet of wooded green space beyond the property line. This home blends classic craftsmanship with thoughtful updates and exceptional neighborhood amenities. Step inside to a bright 2-story foyer and beautifully refinished real hardwood floors throughout the main level. A dedicated office with French doors and custom built-in bookcases offers an ideal work-from-home space. The formal dining room flows into a spacious great room featuring a gas fireplace, lots of natural light and additional built-ins. The kitchen is designed for both cooking and gathering, offering granite countertops, a cooktop, wall oven, microwave, island, desk cubby, and a cheerful breakfast nook. The main-level primary suite includes a private ensuite bath with jetted tub, double vanity, and direct access to the deck--a rare and convenient feature. A laundry room and half bath complete the first floor. Upstairs, dual staircases lead to a generous layout with updated carpet, a large family room, a bedroom with its own private bath, plus four additional bedrooms that share a well-appointed hall bath. A huge walk-in attic provides exceptional storage or potential for future expansion. Outdoor living shines here with a covered front stoop, screened-in back porch, water feature, wood-stained deck, landscape lighting and a storage shed. The lot's size and wooded backdrop create a peaceful, private setting rarely found in Evans. Residents enjoy access to a neighborhood pool and clubhouse, a community pond, and a hiking trail around it, all within minutes of Evans Town Center Park, shopping, dining, and top-rated Columbia County schools. A spacious, well-maintained home in a premier location--this one truly stands out.
Sold for $627,500
Zestimate®
$627,500
704 Spotswood Drive, Evans, GA 30809
6beds
4,843sqft
Single Family Residence
Built in 2008
0.69 Acres Lot
$627,500 Zestimate®
$130/sqft
$3,531 Estimated rent
Home value
$627,500
$596,000 - $659,000
$3,531/mo
Zestimate® history
Owner options
List your home for rent
$3,531/mo
Rent Zestimate®
Find your next renter with Zillow Rental Manager. Plus, with online applications, you can quickly screen prospective tenants – for free.
$3,531/mo
Rent Zestimate®
Refinance and save
$4,331/mo
Est. payment
Refinancing to a lower rate could help reduce your monthly payments and save thousands over the life of the loan.
$4,331/mo
Est. payment
Explore your selling options
Work with a Zillow partner agent
Leverage their expertise and Zillow's premium Showcase listings to get your home seen by more buyers.
Get startedList with your own agent
Get your home in front of millions of buyers by listing it on Zillow.
Learn how to do itSell it yourself
Take full control of how buyers see your home on Zillow by listing For Sale by Owner (FSBO).
List your homeWhat's special
Water featureStorage shedLots of natural lightAll-brick residenceCheerful breakfast nookDual staircasesCovered front stoop
Zillow last checked:
Listing updated:
Listed by:
Debra Franco 706-495-7181,
Better Homes & Gardens Executive Partners
Bought with:
Susan Salisbury, 361382
Blanchard & Calhoun - Evans
Source: Hive MLS,MLS#: 98257013 Originating MLS: REALTORS® of Greater Augusta
Originating MLS: REALTORS® of Greater AugustaFacts & features
Interior
Bedrooms & bathrooms
- Bedrooms: 6
- Bathrooms: 4
- Full bathrooms: 3
- 1/2 bathrooms: 1
Rooms
- Room types: Office, Breakfast Room, Great Room, Family Room, Dining Room, Bedroom 5, Bedroom 4, Bedroom 3, Bedroom 2, Master Bedroom, Living Room, Bedroom 6
Primary bedroom
- Level: Main
- Dimensions: 18 x 22
Bedroom 2
- Level: Upper
- Dimensions: 14 x 15
Bedroom 3
- Level: Upper
- Dimensions: 13 x 16
Bedroom 4
- Level: Upper
- Dimensions: 13 x 16
Bedroom 5
- Level: Upper
- Dimensions: 11 x 11
Bedroom 6
- Level: Upper
- Dimensions: 21 x 12
Breakfast room
- Level: Main
- Dimensions: 15 x 13
Dining room
- Level: Main
- Dimensions: 14 x 15
Family room
- Level: Upper
- Dimensions: 24 x 17
Great room
- Level: Main
- Dimensions: 18 x 18
Kitchen
- Level: Main
- Dimensions: 14 x 18
Living room
- Level: Main
- Dimensions: 0 x 0
Office
- Level: Main
- Dimensions: 17 x 14
Heating
- Fireplace(s), Electric, Forced Air, Heat Pump, Natural Gas
Cooling
- Central Air, Ceiling Fan(s), Multi Units
Appliances
- Included: Built-In Microwave, Refrigerator, Range, Disposal, Dishwasher
- Laundry: Washer Hookup
Features
- Walk-in Closet(s), Entrance Foyer, Kitchen Island, Pantry, Blinds/Shades, Built-in Features, Eat-in Kitchen, Walk-In Closet(s)
- Flooring: Carpet, Ceramic Tile, Hardwood
- Doors: Thermal Doors
- Windows: Thermal Windows
- Basement: None
- Attic: Floored,Storage
Interior area
- Total structure area: 4,843
- Total interior livable area: 4,843 sqft
Property
Parking
- Total spaces: 3
- Parking features: Attached, Concrete, Garage Door Opener, Garage
- Has attached garage: Yes
Features
- Levels: Two
- Patio & porch: Covered, Deck, Porch, Screened, Front Porch, Rear Porch
- Exterior features: Thermal Doors
- Fencing: Fenced
Lot
- Size: 0.69 Acres
- Dimensions: 120 x 255 x 120 x 248
- Features: Wooded, Landscaped, Sprinklers in Front, Sprinklers in Rear
Details
- Additional structures: Outbuilding
- Parcel number: 065a822
- Special conditions: Standard
Construction
Type & style
- Home type: SingleFamily
- Property subtype: Single Family Residence
Materials
- Brick
- Foundation: Crawl Space
- Roof: Composition
Condition
- New construction: No
- Year built: 2008
Utilities & green energy
- Sewer: Public Sewer
- Water: Public
Community & HOA
Community
- Security: Security System, Smoke Detector(s)
- Subdivision: Highgrove @ Williamsburg
HOA
- Has HOA: Yes
- Amenities included: Clubhouse, Pool, Sidewalks, Street Lights
- HOA fee: $495 annually
Location
- Region: Evans
Financial & listing details
- Price per square foot: $130/sqft
- Tax assessed value: $650,481
- Annual tax amount: $6,262
- Date on market: 5/1/2026
- Cumulative days on market: 8 days
- Listing agreement: Exclusive Right To Sell
- Listing terms: Cash,Conventional,FHA,VA Loan
Price history
| Date | Event | Price |
|---|---|---|
| 6/18/2026 | Sold | $627,500-3.4%$130/sqft |
Source:  Hive MLS #98257013 Report a problem Hive MLS #98257013 Report a problem | ||
| 5/11/2026 | Pending sale | $649,900$134/sqft |
Source: Hive MLS #98257013 Report a problem | ||
| 5/11/2026 | Listed for sale | $649,900$134/sqft |
Source: Hive MLS #98257013 Report a problem | ||
| 5/11/2026 | Listing removed | $649,900$134/sqft |
Source: Hive MLS #555296 Report a problem | ||
| 5/1/2026 | Listed for sale | $649,900+44.4%$134/sqft |
Source: Hive MLS #555296 Report a problem | ||
| 7/8/2020 | Sold | $450,000-2.2%$93/sqft |
Source: Hive MLS #98004652 Report a problem | ||
| 6/6/2020 | Pending sale | $459,900$95/sqft |
Source: MEYBOHM REAL ESTATE -EVANS #455989 Report a problem | ||
| 6/1/2020 | Listed for sale | $459,900+12.2%$95/sqft |
Source: MEYBOHM REAL ESTATE -EVANS #455989 Report a problem | ||
| 5/27/2011 | Sold | $410,000-18.4%$85/sqft |
Source: Public Record Report a problem | ||
| 5/19/2008 | Sold | $502,700$104/sqft |
Source: Public Record Report a problem | ||
Public tax history
| Year | Property taxes | Tax assessment |
|---|---|---|
| 2025 | $6,262 +0.9% | $650,481 +5.7% |
| 2024 | $6,209 +9.2% | $615,539 +11.3% |
| 2023 | $5,687 +10.2% | $552,910 +12.7% |
| 2022 | $5,158 +7.9% | $490,820 +13% |
| 2021 | $4,782 +5.9% | $434,512 +166.9% |
| 2020 | $4,517 -0.2% | $162,800 +0.1% |
| 2019 | $4,527 +1.3% | $162,612 +1.3% |
| 2018 | $4,469 -4.5% | $160,545 -4.1% |
| 2017 | $4,679 -1.3% | $167,470 +14% |
| 2016 | $4,739 +18% | $146,899 +10.3% |
| 2015 | $4,017 -4% | $133,192 -11.7% |
| 2014 | $4,182 +6.8% | $150,854 +1.8% |
| 2012 | $3,916 -5.1% | $148,170 -4.3% |
| 2011 | $4,126 -16.7% | $154,879 -17.3% |
| 2010 | $4,952 -5.3% | $187,170 -4.4% |
| 2009 | $5,229 +50.8% | $195,771 +52.3% |
| 2008 | $3,468 | $128,552 |
Find assessor info on the county website
Neighborhood: 30809
Nearby homes
- $658,1005 bd4 ba4.6k sqft702 Spotswood Dr, Evans, GA 30809Off Market
- $581,0850.67 Acres706 Spotswood Dr, Evans, GA 30809Off Market
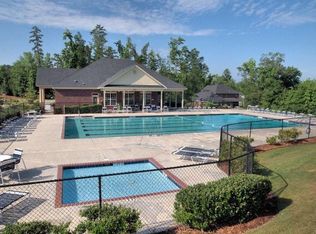
- $629,9005 bd4 ba4.2k sqft703 Spotswood Dr, Evans, GA 30809Pending
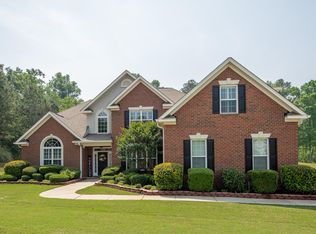
- $587,0006 bd5 ba4.3k sqft1039 Spotswood Dr, Evans, GA 30809Off Market

- $607,3005 bd5 ba4.5k sqft1037 Spotswood Dr, Evans, GA 30809Off Market
- $577,7005 bd4 ba4.3k sqft1041 Spotswood Dr, Evans, GA 30809Off Market
- $708,3005 bd4 ba4.1k sqft2113 Wythe Dr, Evans, GA 30809Off Market
- $623,0005 bd4 ba4.1k sqft705 Spotswood Dr, Evans, GA 30809Off Market
Nearby schools
GreatSchools rating
- 9/10Riverside Elementary SchoolGrades: PK-5Distance: 2.5 mi
- 9/10Riverside Middle SchoolGrades: 6-8Distance: 3.3 mi
- 10/10Greenbrier High SchoolGrades: 9-12Distance: 1.2 mi
Schools provided by the listing agent
- Elementary: Riverside
- Middle: Riverside
- High: Greenbrier
Source: Hive MLS. This data may not be complete. We recommend contacting the local school district to confirm school assignments for this home.


Get pre-qualified for a loan
At Zillow Home Loans, we can pre-qualify you in as little as 5 minutes with no impact to your credit score.An equal housing lender. NMLS #10287.
Sell for more on Zillow
Get a Zillow Showcase℠ listing at no additional cost and you could sell for .
$627,500
2% more
+$12,550
With Zillow Showcase(estimated)
$640,050
- Georgia
- Columbia County
- Evans
- 30809
- 704 Spotswood Drive
Nearby cities
Nearby zip codes
Other Evans Topics
