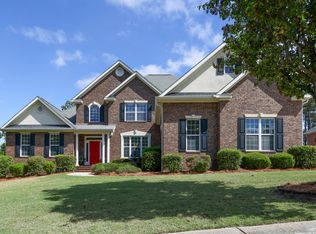
Beautifully updated all-brick home on an oversized lot in a well-established neighborhood featuring a community pond and pool. This spacious property offers 5 large bedrooms and 3.5 bathrooms, along with a huge primary suite designed for comfort and privacy.
The home is filled with upgrades, including plantation shutters throughout, granite countertops, and a well-appointed kitchen complete with a wet bar, wine cooler, new dishwasher, and a large walk-in pantry--perfect for entertaining. Enjoy abundant storage space, including a large walk-in attic and a 3 car garage.
Step outside to a private backyard oasis with a generous outdoor entertaining area, ideal for gatherings or relaxing in a peaceful, serene setting.
Additional highlights include two new HVAC systems and new hot water heaters for added efficiency and peace of mind. This property also has a strong history of Masters rental income, making it an excellent investment opportunity as well as a beautiful place to call home.
Sellers agent is related to seller.
Pending
$629,900
703 Spotswood Drive, Evans, GA 30809
5beds
4,219sqft
:
Get pre-qualified$3,993/mo
Single Family Residence
Built in 2008
0.67 Acres Lot
$622,900 Zestimate®
$149/sqft
$42/mo HOA
What's special
All-brick homeOversized lotPrivate backyard oasisLarge walk-in pantryNew hot water heatersWell-appointed kitchenPlantation shutters throughout
- 36 days |
- 59 |
- 0 |
Zillow last checked:
Listing updated:
Listed by:
Melissa Kay Nemer 941-525-3517,
Keller Williams Realty Augusta Partners
Source: Hive MLS,MLS#: 98256611 Originating MLS: REALTORS® of Greater Augusta
Originating MLS: REALTORS® of Greater AugustaFacts & features
Interior
Bedrooms & bathrooms
- Bedrooms: 5
- Bathrooms: 4
- Full bathrooms: 3
- 1/2 bathrooms: 1
Rooms
- Room types: Other, Breakfast Room, Family Room, Dining Room, Bedroom 5, Bedroom 4, Bedroom 3, Bedroom 2, Master Bedroom, Laundry, Great Room, Office, Sunroom
Primary bedroom
- Level: Main
- Dimensions: 18 x 17
Bedroom 2
- Level: Upper
- Dimensions: 17 x 13
Bedroom 3
- Level: Upper
- Dimensions: 15 x 13
Bedroom 4
- Level: Upper
- Dimensions: 15 x 11
Bedroom 5
- Level: Upper
- Dimensions: 28 x 12
Breakfast room
- Level: Main
- Dimensions: 10 x 9
Dining room
- Level: Main
- Dimensions: 17 x 14
Family room
- Level: Main
- Dimensions: 23 x 18
Great room
- Level: Main
- Dimensions: 1 x 1
Kitchen
- Level: Main
- Dimensions: 19 x 14
Laundry
- Level: Main
- Dimensions: 1 x 1
Office
- Level: Main
- Dimensions: 1 x 1
Other
- Description: None
- Level: Main
- Dimensions: 1 x 1
Sunroom
- Description: Heated
- Level: Main
- Dimensions: 1 x 1
Heating
- Heat Pump, Fireplace(s), Electric, Forced Air, Natural Gas
Cooling
- Central Air, Attic Fan, Ceiling Fan(s), Heat Pump
Appliances
- Included: Vented Exhaust Fan, Built-In Electric Oven, Range, Double Oven, Disposal, Dishwasher
- Laundry: Dryer Hookup, Washer Hookup
Features
- Walk-in Closet(s), Entrance Foyer, Whirlpool, Kitchen Island, Pantry, Wet Bar, Blinds/Shades, Walk-In Closet(s)
- Flooring: Carpet, Ceramic Tile, Hardwood
- Doors: Thermal Doors
- Windows: Thermal Windows
- Basement: None
- Attic: Floored,Storage
Interior area
- Total structure area: 4,219
- Total interior livable area: 4,219 sqft
Property
Parking
- Total spaces: 3
- Parking features: Attached, Concrete, Garage Door Opener, Garage
- Has attached garage: Yes
Accessibility
- Accessibility features: None
Features
- Levels: Two
- Patio & porch: Covered, Enclosed, Patio, Screened, Rear Porch
- Exterior features: Thermal Doors
Lot
- Size: 0.67 Acres
- Dimensions: 33 x 109 x 186 x 110 x 266
- Features: Wooded, Landscaped, Sprinklers in Front, Sprinklers in Rear
Details
- Additional structures: Gazebo
- Parcel number: 4
Construction
Type & style
- Home type: SingleFamily
- Property subtype: Single Family Residence
Materials
- Brick, Vinyl Siding
- Foundation: Slab
- Roof: Composition
Condition
- New construction: No
- Year built: 2008
Utilities & green energy
- Sewer: Public Sewer
- Water: Public
Community & HOA
Community
- Security: Smoke Detector(s), Security System Leased
- Subdivision: Highgrove @ Williamsburg
HOA
- Has HOA: Yes
- Amenities included: Clubhouse, Pool, Sidewalks
- HOA fee: $498 annually
Location
- Region: Evans
Financial & listing details
- Price per square foot: $149/sqft
- Tax assessed value: $605,671
- Annual tax amount: $1,887
- Date on market: 4/30/2026
- Cumulative days on market: 37 days
- Listing agreement: Exclusive Right To Sell
- Listing terms: Cash,Conventional,FHA,VA Loan
Estimated market value
$622,900
$592,000 - $654,000
$3,304/mo
Price history
| Date | Event | Price |
|---|---|---|
| 5/11/2026 | Pending sale | $629,900$149/sqft |
Source:  Hive MLS #98256611 Report a problem Hive MLS #98256611 Report a problem | ||
| 5/11/2026 | Listed for sale | $629,900$149/sqft |
Source: Hive MLS #98256611 Report a problem | ||
| 5/11/2026 | Listing removed | $629,900$149/sqft |
Source: Hive MLS #554894 Report a problem | ||
| 4/30/2026 | Listed for sale | $629,900+119.3%$149/sqft |
Source: Hive MLS #554894 Report a problem | ||
| 9/13/2016 | Sold | $287,238-16.7%$68/sqft |
Source: Public Record Report a problem | ||
| 5/17/2013 | Sold | $345,000-27.8%$82/sqft |
Source: Hive MLS #98099739 Report a problem | ||
| 4/29/2009 | Sold | $478,000$113/sqft |
Source: Hive MLS #98149907 Report a problem | ||
Public tax history
| Year | Property taxes | Tax assessment |
|---|---|---|
| 2025 | $1,887 -60.6% | $605,671 +5.7% |
| 2024 | $4,786 +27.1% | $573,099 +12.8% |
| 2023 | $3,764 +2.6% | $507,989 +13.6% |
| 2022 | $3,667 | $447,253 +11.2% |
| 2021 | -- | $402,193 +165.8% |
| 2020 | $3,088 0% | $151,306 +0.2% |
| 2019 | $3,089 +1.7% | $150,957 +1.3% |
| 2018 | $3,036 -5.7% | $149,049 -4% |
| 2017 | $3,220 -1.8% | $155,247 +14.2% |
| 2016 | $3,280 +24.1% | $135,887 +8.2% |
| 2015 | $2,643 -30.9% | $125,563 -8.9% |
| 2014 | $3,826 +6.1% | $137,810 +1% |
| 2012 | $3,605 -2.2% | $136,432 -0.1% |
| 2011 | $3,686 -19.2% | $136,628 -20% |
| 2010 | $4,564 -0.9% | $170,760 |
| 2009 | $4,607 | $170,760 |
Find assessor info on the county website
Monthly payment
Est. payment
Payment breakdown
Explore the cost of this home by adjusting the details. Changes won't be saved.Climate risks
Neighborhood: 30809
Nearby schools
GreatSchools rating
- 9/10Riverside Elementary SchoolGrades: PK-5Distance: 2.5 mi
- 9/10Riverside Middle SchoolGrades: 6-8Distance: 3.3 mi
- 10/10Greenbrier High SchoolGrades: 9-12Distance: 1.2 mi
Schools provided by the listing agent
- Elementary: Riverside
- Middle: Riverside
- High: Greenbrier
Source: Hive MLS. This data may not be complete. We recommend contacting the local school district to confirm school assignments for this home.
- $623,0005 bd4 ba4.1k sqft705 Spotswood Dr, Evans, GA 30809Off Market

- $627,5006 bd4 ba4.8k sqft704 Spotswood Dr, Evans, GA 30809Sold
- $612,0005 bd5 ba3.8k sqft701 Spotswood Dr, Evans, GA 30809Off Market
- $658,1005 bd4 ba4.6k sqft702 Spotswood Dr, Evans, GA 30809Off Market
- $587,0006 bd5 ba4.3k sqft1039 Spotswood Dr, Evans, GA 30809Off Market
- $607,3005 bd5 ba4.5k sqft1037 Spotswood Dr, Evans, GA 30809Off Market
- $577,7005 bd4 ba4.3k sqft1041 Spotswood Dr, Evans, GA 30809Off Market
- $3,1005 bd4 ba3.3k sqft2103 Wythe Dr, Evans, GA 30809For Rent
A local agent can set up tours, give advice and negotiate with sellers.
A local lender can help you make sure your offer is ready when you are.
Similar homes
- $699,9007 bd5 ba4.7k sqft2084 Wythe Drive, Evans, GA 30809For Sale

 MLS ID #100583198, Candace Riddle, Southeastern Residential, LLC. Hive MLS
 - $599,9996 bd5 ba4.1k sqft781 Sparkleberry Road, Evans, GA 30809For Sale
 MLS ID #100578465, Michael Todd Luckey, RE/MAX Reinvented. Hive MLS
 - $595,0004 bd4 ba3k sqft710 Brownsfield Lane, Evans, GA 30809For Sale
 MLS ID #100585948, Melissa Kay Nemer, Keller Williams Realty Augusta Partners. Hive MLS
 - $599,9004 bd4 ba3.4k sqft624 Cavanaugh Way, Evans, GA 30809For Sale
 MLS ID #100583159, Jennifer Viger, Market House Realty, LLC. Hive MLS
 - $495,0005 bd4 ba3.6k sqft1612 Jamestown Avenue, Evans, GA 30809For SaleMLS ID #100580170, Melissa Kay Nemer, Keller Williams Realty Augusta Partners. Hive MLS
- $649,9006 bd5 ba3.4k sqft530 Windermere Street, Evans, GA 30809For SaleMLS ID #100584743, Peterray Furno, Meybohm Real Estate - Evans. Hive MLS
- $669,9005 bd3 ba3.3k sqft4176 Pellary Place, Evans, GA 30809New ConstructionMLS ID #100582136, Scott Madaus, Meybohm Real Estate - Evans. Hive MLS
- $599,0005 bd4 ba3.1k sqft3959 Hammonds Ferry, Evans, GA 30809For SaleMLS ID #98256713, Kelly Curry, Blanchard & Calhoun - Evans. Hive MLS
- $485,0005 bd4 ba4.1k sqft1003 Bristol Trl, Evans, GA 30809For SaleMLS ID #222369, Christopher Robin Still, Meybohm Real Estate - Augusta. Aiken MLS
- $650,0005 bd4 ba3.4k sqft4312 Sabal Drive, Evans, GA 30809For SaleMLS ID #100583879, Farrah Barber, Meybohm Real Estate - Evans. Hive MLS
- $485,9004 bd3 ba3.1k sqft209 Sandleton Way, Evans, GA 30809For SaleMLS ID #100583814, Greg Goodwin, Keller Williams Realty Augusta Partners. Hive MLS
- $549,0005 bd4 ba3.7k sqft973 Windmill Parkway, Evans, GA 30809For SaleMLS ID #98251687, Gerilyn Delaurentys, Meybohm Real Estate - Evans. Hive MLS
- $719,9007 bd5 ba5.1k sqft449 Buxton Lane, Evans, GA 30809For SaleMLS ID #100583632, Jennifer Viger, Market House Realty, LLC. Hive MLS
- $429,0004 bd3 ba2.1k sqft7547 Lucas Avenue, Evans, GA 30809For SaleMLS ID #100583231, Ashley Wilson, Meybohm Real Estate - Evans. Hive MLS
- $519,0005 bd4 ba3.4k sqft2203 Heart Pine Trail, Evans, GA 30809For SaleMLS ID #98256964, Susan Beman, Real Estate Simplified, LLC. Hive MLS
- $795,0005 bd4 ba4.1k sqft629 Emerald Crsg, Evans, GA 30809For SaleMLS ID #100587461, The Stone Team, Meybohm Real Estate - Wheeler. Hive MLS
- $540,0005 bd4 ba3.2k sqft2535 Ravenna Lane, Evans, GA 30809For SaleMLS ID #100577547, Sherri Melton, Keller Williams Realty Augusta Partners. Hive MLS
- $412,5004 bd4 ba3k sqft1007 Dorset Lane, Evans, GA 30809For SaleMLS ID #98256785, Delresa Lynn Rollerson, EXP Realty, LLC. Hive MLS
- $489,9004 bd3 ba3k sqft5104 Windmill Place, Evans, GA 30809For SaleMLS ID #100586551, Diane Smith, Blanchard & Calhoun - WA. Hive MLS
- $517,0004 bd3 ba3.1k sqft5130 Windmill Place, Evans, GA 30809For SaleMLS ID #98254313, Norman Jarrett Townsend, Re/max True Advantage. Hive MLS
