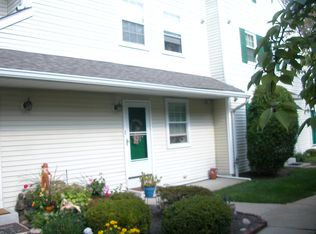
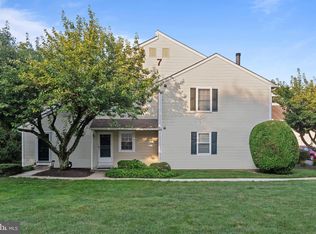
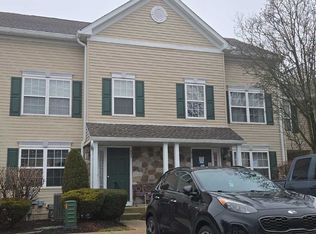
Great private setting with plenty of parking. Beautiful condo in highly sought after Steamboat Station. Eat in Kitchen, living room, dining room a large bathroom, and two lovely bedrooms plus full size washer and dryer. FRESHLY PAINTED, ALL NEW FLOORING, ALL NEW WINDOWS INSTALLED, SUPER MOVE IN CONDITION. Owner is a PA Licensed Realtor. Entrance is a few teps away from parking and fronting on open space!
For sale
Price cut: $15K (8/13)
$274,900
704 Steamboat Sta, Southampton, PA 18966
2beds
--sqft
Condominium
Built in 1986
-- sqft lot
$-- Zestimate®
$--/sqft
$550/mo HOA
What's special
Private settingPlenty of parkingDining roomFreshly paintedTwo lovely bedroomsAll new flooringAll new windows installed
- 123 days
- 848
- 20
Zillow last checked:
Listing updated:
Listed by:
Edward Kent 215-322-2020,
Homestarr Realty 2153555565
Source: Bright MLS,MLS#: PABU2120156
Facts & features
Interior
Bedrooms & bathrooms
- Bedrooms: 2
- Bathrooms: 1
- Full bathrooms: 1
- Main level bathrooms: 1
- Main level bedrooms: 2
Basement
- Area: 0
Heating
- Forced Air, Natural Gas
Cooling
- Central Air, Electric
Appliances
- Included: Gas Water Heater
- Laundry: In Unit
Features
- Has basement: No
- Has fireplace: No
Interior area
- Total structure area: 0
- Finished area above ground: 0
- Finished area below ground: 0
Property
Parking
- Parking features: Parking Lot
Accessibility
- Accessibility features: None
Features
- Levels: Two
- Stories: 2
- Pool features: None
Details
- Additional structures: Above Grade, Below Grade
- Parcel number: 48016091704
- Zoning: R6
- Special conditions: Standard
Construction
Type & style
- Home type: Condo
- Architectural style: Ranch/Rambler
- Property subtype: Condominium
- Attached to another structure: Yes
Materials
- Frame
Condition
- New construction: No
- Year built: 1986
Utilities & green energy
- Sewer: Public Sewer
- Water: Public
Community & HOA
Community
- Condo and coop fee: $275 monthly
- Subdivision: Steamboat Station
HOA
- Has HOA: Yes
- Amenities included: None
- Services included: Trash, Snow Removal, Road Maintenance, Maintenance Grounds
- HOA fee: $275 monthly
Location
- Region: Southampton
- Municipality: UPPER SOUTHAMPTON TWP
Financial & listing details
- Tax assessed value: $18,760
- Annual tax amount: $4,155
- Date on market: 5/4/2026
- Listing agreement: Exclusive Agency
- Ownership: Condominium
Estimated market value
Not available
Estimated sales range
Not available
Not available
Price history
| Date | Event | Price |
|---|---|---|
| 8/30/2026 | Price change | $1,895-5% |
Source: Bright MLS #PABU2128552 Report a problem | ||
| 8/13/2026 | Price change | $274,900-5.2% |
Source:  Bright MLS #PABU2120156 Report a problem Bright MLS #PABU2120156 Report a problem | ||
| 8/10/2026 | Listed for rent | $1,995 |
Source: Bright MLS #PABU2128552 Report a problem | ||
| 8/8/2026 | Price change | $289,900+1.8% |
Source: Bright MLS #PABU2120156 Report a problem | ||
| 8/1/2026 | Price change | $284,900-1.4% |
Source: Bright MLS #PABU2120156 Report a problem | ||
| 7/1/2026 | Price change | $288,800-0.4% |
Source: Bright MLS #PABU2120156 Report a problem | ||
| 6/23/2026 | Listed for sale | $289,900 |
Source: Bright MLS #PABU2120156 Report a problem | ||
| 6/1/2026 | Listing removed | $289,900 |
Source: Bright MLS #PABU2120156 Report a problem | ||
| 5/4/2026 | Listed for sale | $289,900+75.7% |
Source: Bright MLS #PABU2120156 Report a problem | ||
| 5/5/2010 | Sold | $165,000+65% |
Source: Public Record Report a problem | ||
| 8/24/2000 | Sold | $100,000 |
Source: Public Record Report a problem | ||
Public tax history
| Year | Property taxes | Tax assessment |
|---|---|---|
| 2025 | $4,156 +0.4% | $18,760 |
| 2024 | $4,141 +6.4% | $18,760 |
| 2023 | $3,891 +2.2% | $18,760 |
| 2022 | $3,809 +1.8% | $18,760 |
| 2021 | $3,740 +1.4% | $18,760 |
| 2020 | $3,688 +6.3% | $18,760 |
| 2018 | $3,470 +2.9% | $18,760 |
| 2017 | $3,372 -8.4% | $18,760 |
| 2016 | $3,682 | $18,760 |
| 2015 | -- | $18,760 |
| 2014 | -- | $18,760 |
| 2013 | -- | $18,760 |
| 2012 | -- | $18,760 |
| 2011 | -- | $18,760 |
| 2010 | -- | $18,760 |
| 2009 | -- | $18,760 |
| 2008 | -- | $18,760 |
| 2007 | -- | $18,760 |
| 2006 | -- | $18,760 |
| 2005 | -- | $18,760 +300% |
| 2004 | -- | $4,690 |
| 2003 | -- | $4,690 |
| 2002 | -- | $4,690 |
| 2000 | -- | $4,690 |
Find assessor info on the county website
Monthly payment
Est. payment
Payment breakdown
Explore the cost of this home by adjusting the details. Changes won't be saved.Climate risks
Neighborhood: 18966
Nearby schools
Schools provided by the listing agent
- Middle: Eugene Klinger
- High: William Tennent
- District: Centennial
Source: Bright MLS. This data may not be complete. We recommend contacting the local school district to confirm school assignments for this home.

Similar homes
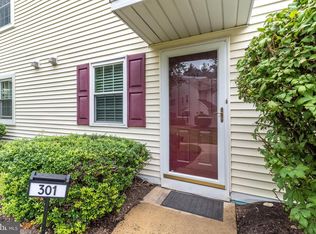
- $289,0002 bd1 ba980 sqft301 Steamboat Sta, Southampton, PA 18966For Sale
 MLS ID #PABU2129694, Justine Vogel-Nye, Realty One Group Supreme. Bright MLS
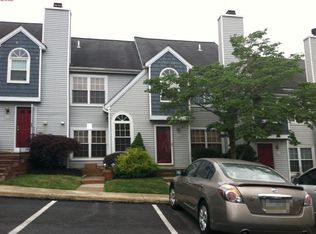
 - $--2 bd2 ba1.4k sqft71 Black Watch Ct, Horsham, PA 19044Auction
 Auction.com 2
 - $384,9003 bd2 ba-- sqft690 Jakob Pl, Southampton, PA 18966For Sale
 MLS ID #PABU2124228, Raeesah Kelly, Keller Williams Real Estate-Blue Bell. Bright MLS
 - $--2 bd1 ba1.3k sqft304 Jasper Ct, Warrington, PA 18976Auction
 ServiceLink Auction
 - $305,0002 bd1 ba-- sqft805 Society Pl, Newtown, PA 18940For SaleMLS ID #PABU2130532, Joseph Bograd, Elite Realty Group Unl. Inc.. Bright MLS
- $315,0002 bd2 ba1.4k sqft39 River Bank Dr, Roebling, NJ 08554For Sale
 MLS ID #2703280R, ROBERT DEKANSKI. All Jersey MLS
 - $269,9002 bd2 ba992 sqft404 Dresher Rd APT L, Horsham, PA 19044For SaleMLS ID #PAMC2183730, Tom Montague, III, Keller Williams Real Estate - Southampton. Bright MLS
- $299,9002 bd2 ba1.2k sqft3433 Iron Rock Ct, Pennsauken, NJ 08109For SaleMLS ID #NJCD2124330, Josh Haas, Keller Williams Realty - Cherry Hill. Bright MLS
- $274,9002 bd1 ba908 sqft1205 Megans Ln, Burlington, NJ 08016For SaleMLS ID #NJBL2117746, Dave Ricigliano, Action USA Jay Robert Realtors. Bright MLS
- $225,0002 bd2 ba1.1k sqft2089 Welsh Rd APT F1, Philadelphia, PA 19115For SaleMLS ID #PAPH2589888, Aaron L. Gray, Sr., Century 21 Advantage Gold-Elkins Park. Bright MLS
- $275,0002 bd2 ba1k sqft3200 Butchers Ln, East Norriton, PA 19401For SaleMLS ID #PAMC2188630, Carolyn Dixon-Pugh, Compass RE. Bright MLS
- $315,0002 bd2 ba-- sqft804 Diamond Dr, Newtown, PA 18940For SaleMLS ID #PABU2122892, Jane Andrews, Coldwell Banker Hearthside. Bright MLS
- $310,0001 bd1 ba806 sqft84 Hermitage Dr, New Hope, PA 18938For SaleMLS ID #PABU2129760, Farzad Nejad, Compass RE. Bright MLS
- $279,9003 bd2 ba1k sqft112 Natalie Rd, Delran, NJ 08075For SaleMLS ID #NJBL2108932, Bayram Kose, RE/MAX Of Cherry Hill. Bright MLS
- $285,0002 bd2 ba1k sqft3102 Limestone Way, Mount Laurel, NJ 08054For SaleMLS ID #NJBL2118136, Nikki Shah, Long & Foster Real Estate, Inc.. Bright MLS
